
Address
Not Disclosed, Sullivan, OH
Price
$ 440,000
Property Attributes
- MLS#230971
- TypeSingle Family
- Listing Status Pending Contract
- CountyAshland
- CitySullivan
- AreaBlack River
- NeighborhoodSullivan
- Zip44880
- StyleSingle Family Residence
- Year Built1998
- Taxes$ 3529
- Price$ 440,000
- Bedrooms3
- Full Bathrooms1
- Half Bathrooms0
- Sqr Footage1568
- Lot Size5.8 Acres
Data Source:
Ashland Board Of REALTORS® (ABOR)
Property Description
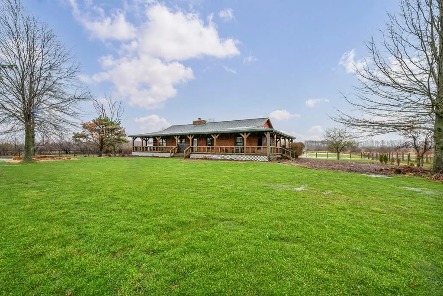
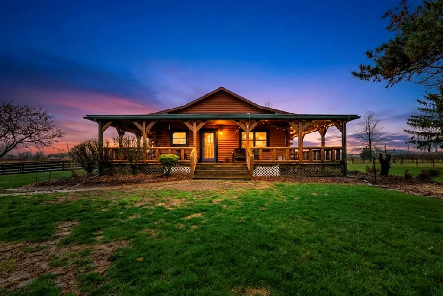
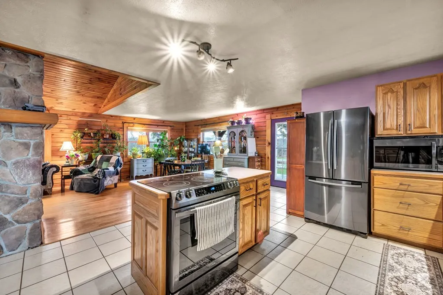
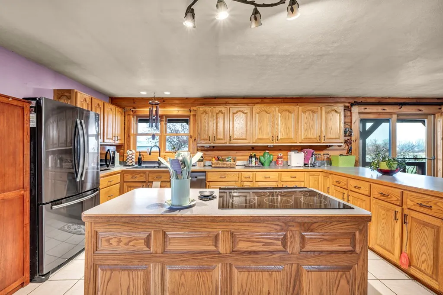
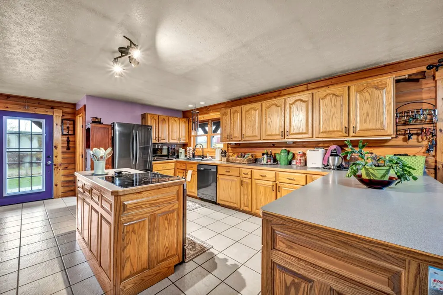
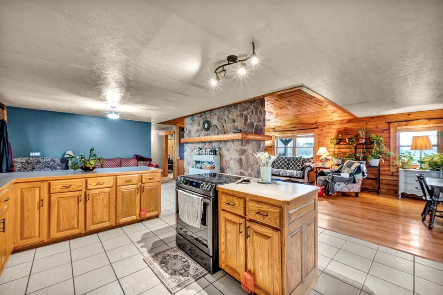
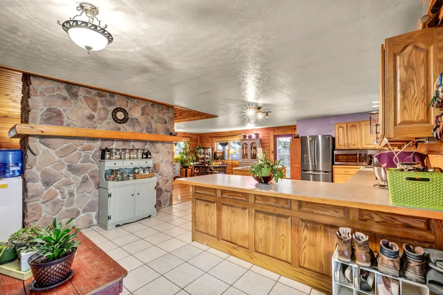
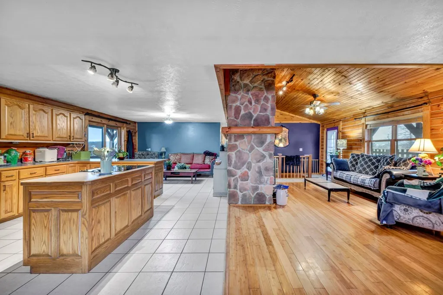
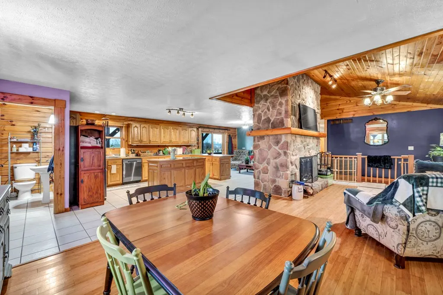
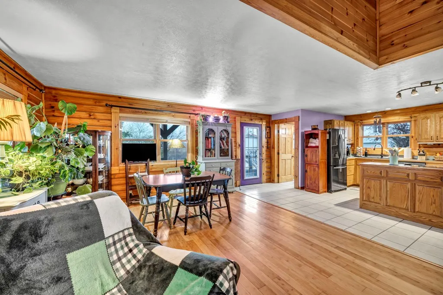
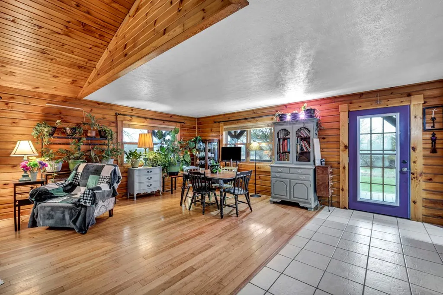
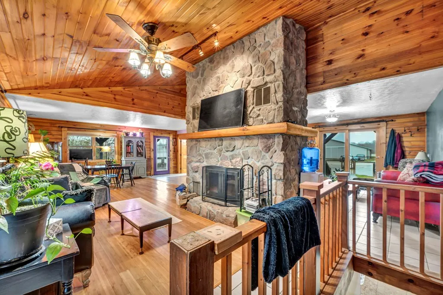
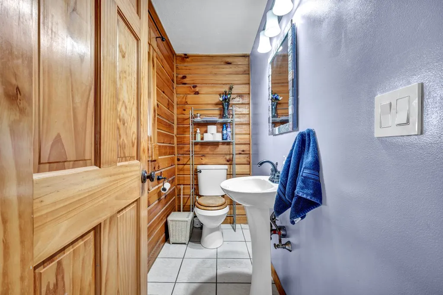
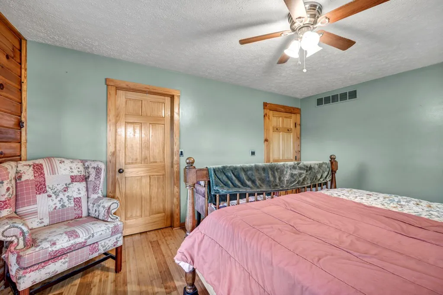
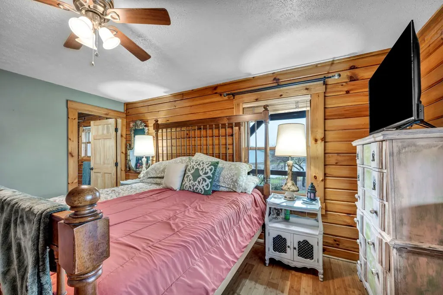
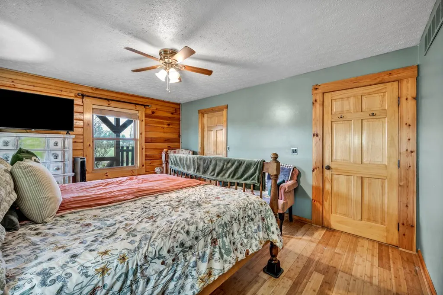
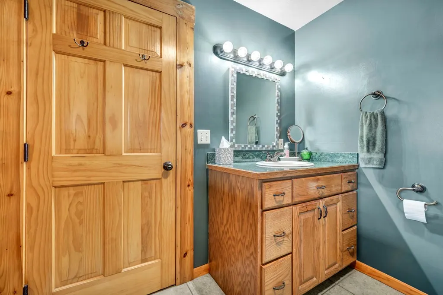
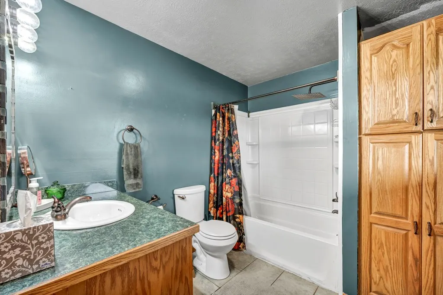
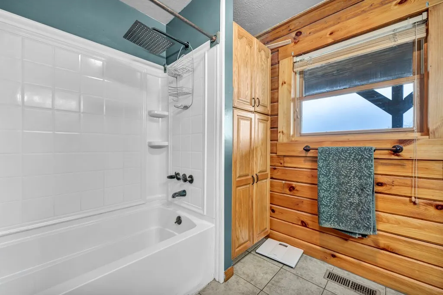
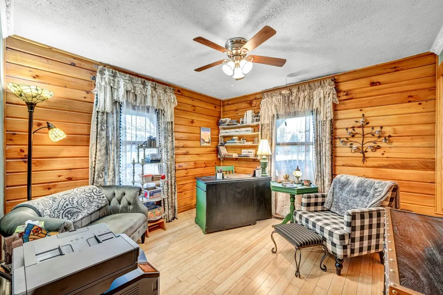
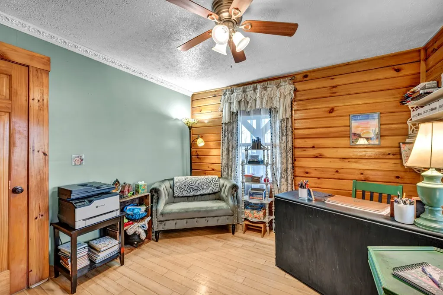
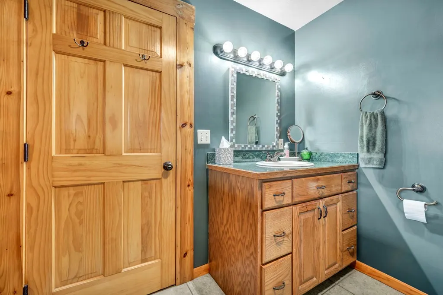
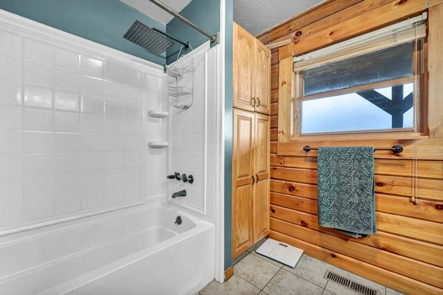
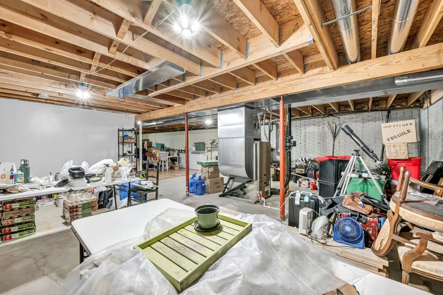
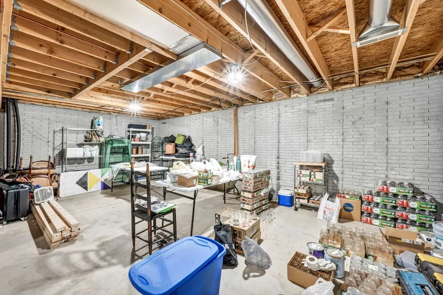
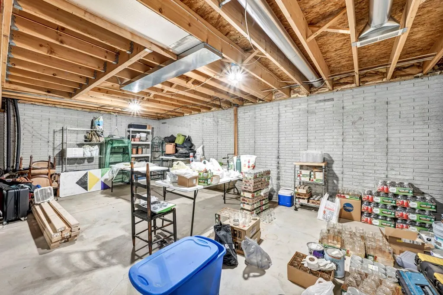
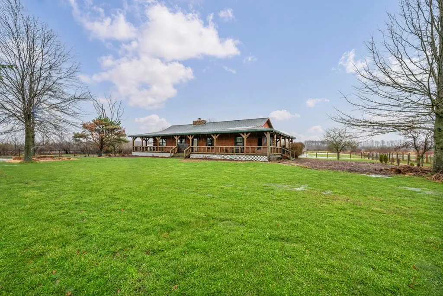
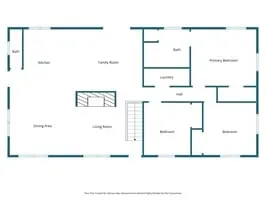
Welcome to your private country retreat! This charming log cabin offers the perfect blend of rustic character and functional living. Featuring 3 bedrooms and 1.5 baths, this home is designed for comfort and versatility. Step inside to a warm and inviting interior highlighted by a beautiful stone fireplace—the perfect centerpiece for cozy evenings. The large, open kitchen offers ample storage and a center island, providing plenty of space for cooking, gathering, and entertaining. Enjoy peaceful mornings and scenic sunsets from the expansive wraparound porch, ideal for relaxing or hosting guests. Convenience abounds with laundry hookups located both upstairs and in the full basement. The full basement provides excellent storage and offers great potential to be finished for additional living space. The home is equipped with a new geothermal system, offering energy efficiency and year-round comfort. Outside, the property truly shines with two large outbuildings, perfect for equipment,
| Price History | |
|---|---|
| 4/6/2026 | Listed $460,000 |
| 5/4/2026 | 4$440,000 |
General Features
| Sewer | Septic Tank |
|---|---|
| Heating | Geothermal |
| Utilities | Cable Available,Wireless Internet Available |
| Possession | Transfer Title |
| Roof | Shingle |
| Appliances | Refrigerator,Dishwasher,Electric Water Heater |
| Garage Spaces | 2 |
| Patio/Porch Features | Porch |
| Construction Materials | Log |
| Year Built | 1998 |
| Topography | Level |
| Levels | One |
| Property Subtype | Single Family Residence |
| Current Use | Livestock |
| Parcel Number | M38018000516 |
| County | Ashland |
| Property Type | Residential |
| Attached Garage | false |
| Garage Y/N | true |
| Other Structures | Barn(s),Outbuilding,Storage,Other |
| Full Baths | 1 |
| Status | Pending Contract |
| Directions | Route 224 West towards Nova. First road out of Sullivan (581) Turn right. Home next to tracks on right. (There will not be a sign in the yard) |
| City | Sullivan |
| Disclosures | Property Disclosure |
| MLS Area | Black River |
| Lot Size Units | Acres |
| Lot Size Square Feet | 252648 |
| Carport Y/N | false |
| Land Lease Y/N | false |
| Tax Annual Amount | 3529 |
| Showing Instructions | 24 Hours Notice |
| Home Warranty Y/N | false |
| Virtual Tour | https://tour.usamls.net/225-Township-Road-581-Sullivan-OH-44880/unbranded |
| Structure Type | Log |
| Building Area Units | Square Feet |
| Primary Bedroom Level | First |
| Living Area Units | Square Feet |
| Standard Status | Pending |
| Occupancy Type | Owner |
| Tax Lot | M38-018-0005-16 |
| Freehold | BBO |
Interior Features
| Interior Amenities | Cathedral Ceiling(s),Shower/Tub,Sump Pump,1st Floor Primary Bedroom,Eat-in Kitchen,Primary Bedroom w/Bath |
|---|---|
| Basement | Full |
| Total Fireplaces | 1 |
| Fireplace Features | 1,Family Room,Wood Burning |
| Kitchen Level | First |
| Basement (Y/N) | true |
| Heating Y/N | true |
| Fireplace Y/N | true |
| Laundry Features | First Level |
| Total Bedrooms | 3 |
| Living Room Level | First |
| Below Grade Finished Area Unit Type | Square Feet |
| LivingAreaSource | Auditor |
| Total Baths | 1 |
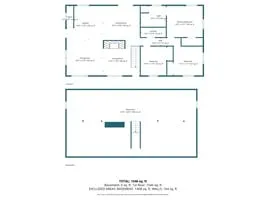
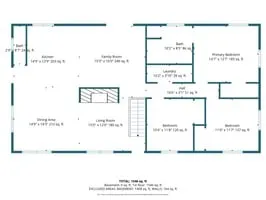
| Kitchen Area | 210 |
| Kitchen Length | 15 |
| Kitchen Width | 14 |
| Primary on Main | 120 |
| Second Bedroom Length | 10 |
| Second Bedroom Width | 12 |
| Bedroom 3 Area | 144 |
| Bedroom 3 Length | 12 |
| Bedroom 3 Width | 12 |
| Dining Room Area | 15 |
| Dining Room Width | 14 |
| Family Room Area | 240 |
| Family Room Length | 15 |
| Living Room Area | 180 |
| Living Room Length | 15 |
| Living Room Width | 12 |
| Primary Bedroom Area | 195 |
| Primary Bedroom Length | 15 |
| Primary Bedroom Width | 13 |
| Family Room Width | 16 |
| Family Room Level | First |
| Dining Room Level | First |
| Dining Room Area | 210 |
| Bedroom 3 Level | First |
| Second Bedroom Level | First |
| Bathroom 1 Level | First |
| Bathroom 2 Level | First |
Exterior Features
| Fencing | Fenced |
|---|---|
| Parking Features | 2 Car,Stone |
| Water Source | Public |
| Total Parking | 2 |
| Lot Size Area | 5.8 |
| Building Area Total | 1568 |
| Lot Size Acres | 5.8 |
| Covered Spaces | 2 |
| Road Frontage Type | Township |
Amenities
- Foreclosure
- Views
- Short Sale
- New Construction
- Adult 55+
- Lease To Own
- No HOA Fees
- Furnished
- Primary On Main
- Air Conditioning
- Seller Finance
- Green
- Fixer Upper
- Horse
- Golf
- Fireplace
- Deck
- Garage
- Basement
- Pool
Property vs Single Family Average in 44880
Price
Taxes
Year Built

 Ashland Board Of Realtors® (AOBOR)
All information deemed reliable but not guaranteed. All properties are subject to prior sale, change or withdrawal. Neither listing broker(s) or information provider(s) shall be responsible for any typographical errors, misinformation, misprints and shall be held totally harmless. Listing(s) information is provided for consumer's personal, non-commercial use and may not be used for any purpose other than to identify prospective properties consumers may be interested
Ashland Board Of Realtors® (AOBOR)
All information deemed reliable but not guaranteed. All properties are subject to prior sale, change or withdrawal. Neither listing broker(s) or information provider(s) shall be responsible for any typographical errors, misinformation, misprints and shall be held totally harmless. Listing(s) information is provided for consumer's personal, non-commercial use and may not be used for any purpose other than to identify prospective properties consumers may be interested
 Huntington Board of REALTORS® All information deemed reliable but not guaranteed. All properties are subject to prior sale, change or withdrawal. Neither listing broker(s) or information provider(s) shall be responsible for any typographical errors, misinformation, misprints and shall be held totally harmless. Listing(s) information is provided for consumer's personal, non-commercial use and may not be used for any purpose other than to identify prospective properties consumers may be interested in purchasing. The data relating to real estate for sale on this website comes in part from the Internet Data Exchange program of the Multiple Listing Service. Real estate listings held by brokerage firms other than Barboursville | Huntington | Milton may be marked with the Internet Data Exchange logo and detailed information about those properties will include the name of the listing broker(s) when required by the MLS. Copyright ©2026 All rights reserved.
Last Updated: September 13, 2026 11:56 PM UTC
Huntington Board of REALTORS® All information deemed reliable but not guaranteed. All properties are subject to prior sale, change or withdrawal. Neither listing broker(s) or information provider(s) shall be responsible for any typographical errors, misinformation, misprints and shall be held totally harmless. Listing(s) information is provided for consumer's personal, non-commercial use and may not be used for any purpose other than to identify prospective properties consumers may be interested in purchasing. The data relating to real estate for sale on this website comes in part from the Internet Data Exchange program of the Multiple Listing Service. Real estate listings held by brokerage firms other than Barboursville | Huntington | Milton may be marked with the Internet Data Exchange logo and detailed information about those properties will include the name of the listing broker(s) when required by the MLS. Copyright ©2026 All rights reserved.
Last Updated: September 13, 2026 11:56 PM UTC
 Kanawha Valley Board of REALTORS® All information deemed reliable but not guaranteed. All properties are subject to prior sale, change or withdrawal. Neither listing broker(s) or information provider(s) shall be responsible for any typographical errors, misinformation, misprints and shall be held totally harmless. Listing(s) information is provided for consumer's personal, non-commercial use and may not be used for any purpose other than to identify prospective properties consumers may be interested in purchasing. The data relating to real estate for sale on this website comes in part from the Internet Data Exchange program of the Multiple Listing Service. Real estate listings held by brokerage firms other than Barboursville | Huntington | Milton may be marked with the Internet Data Exchange logo and detailed information about those properties will include the name of the listing broker(s) when required by the MLS. Copyright ©2026 All rights reserved.
Last Updated: September 13, 2026 10:43 PM UTC
Kanawha Valley Board of REALTORS® All information deemed reliable but not guaranteed. All properties are subject to prior sale, change or withdrawal. Neither listing broker(s) or information provider(s) shall be responsible for any typographical errors, misinformation, misprints and shall be held totally harmless. Listing(s) information is provided for consumer's personal, non-commercial use and may not be used for any purpose other than to identify prospective properties consumers may be interested in purchasing. The data relating to real estate for sale on this website comes in part from the Internet Data Exchange program of the Multiple Listing Service. Real estate listings held by brokerage firms other than Barboursville | Huntington | Milton may be marked with the Internet Data Exchange logo and detailed information about those properties will include the name of the listing broker(s) when required by the MLS. Copyright ©2026 All rights reserved.
Last Updated: September 13, 2026 10:43 PM UTC
