
Address
5 Big Bend Road, Barboursville, WV
Price
$ 469,000
Property Attributes
- MLS#285318
- TypeSingle Family
- Listing Status Active
- CountyCabell
- CityBarboursville
- AreaHuntington-Culloden-Milton
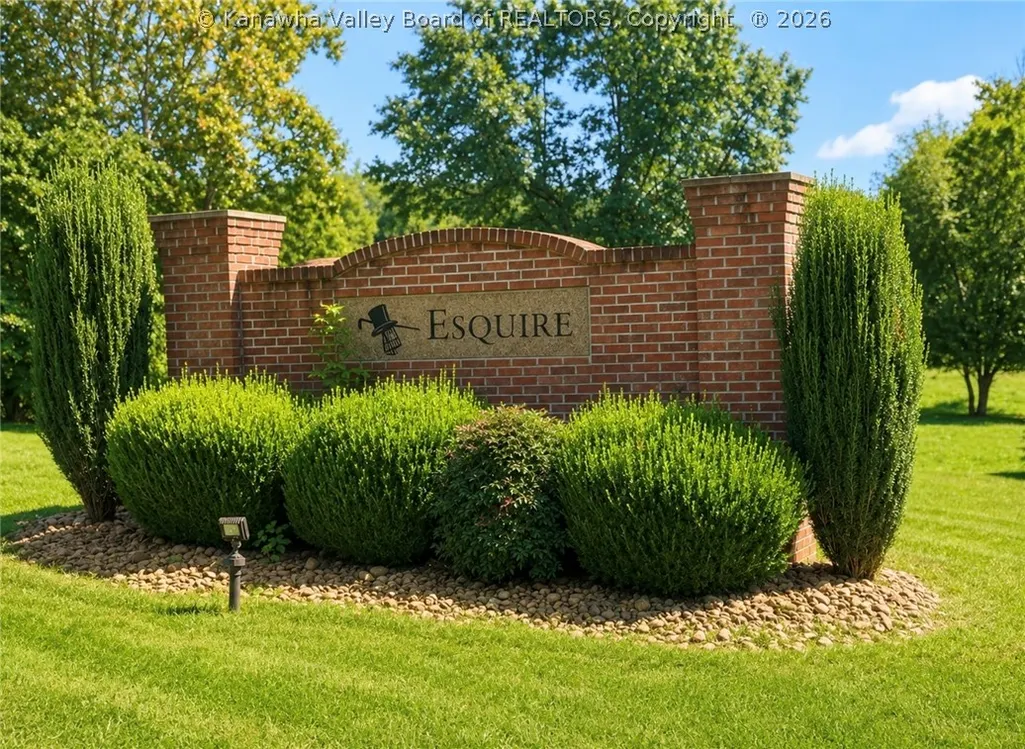
- NeighborhoodEsquire Golf Club
- Zip25504
- Style
- Year Built2026
- Taxes$ 247
- Price$ 469,000
- Bedrooms4
- Full Bathrooms3
- Half Bathrooms0
- Sqr Footage2250
- Lot Size0.15 Acres
Data Source:
Kanawha Valley Board of REALTORS® (KVBOR)
Property Description
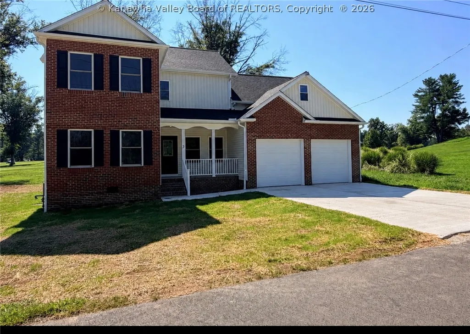
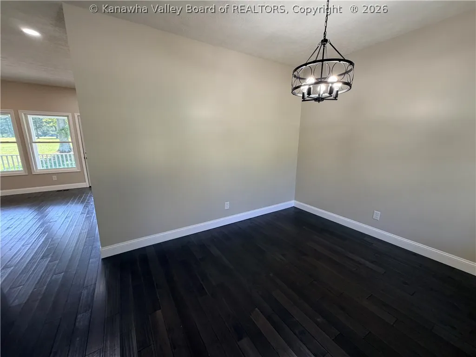
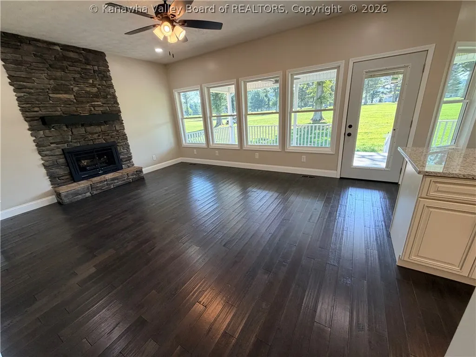
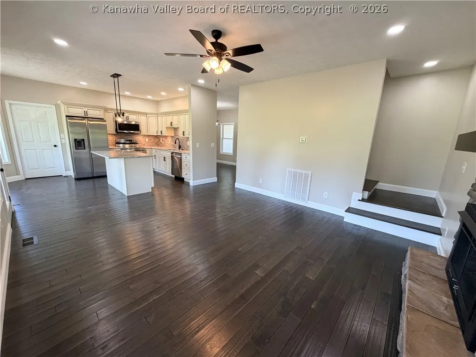
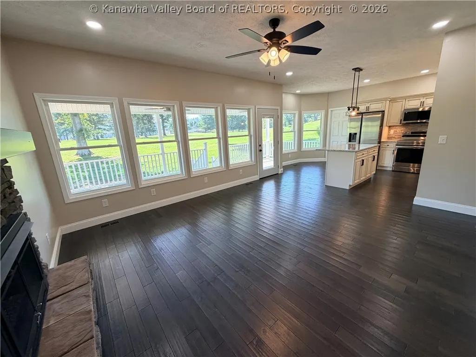
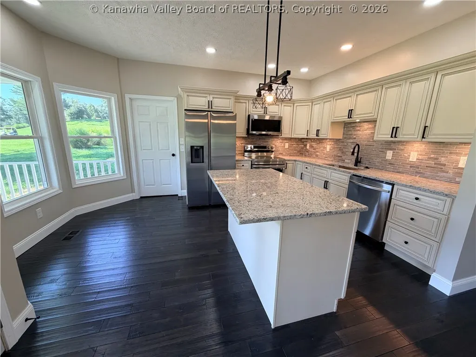
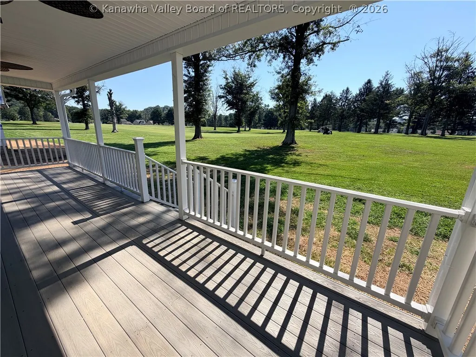
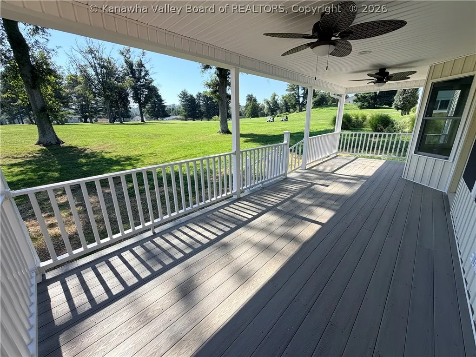
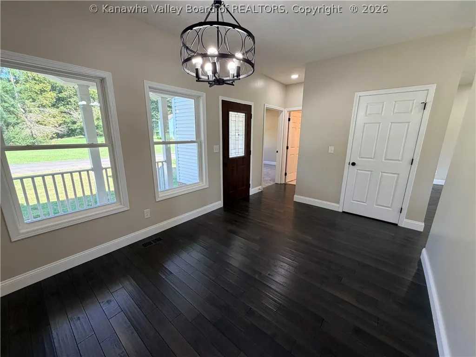
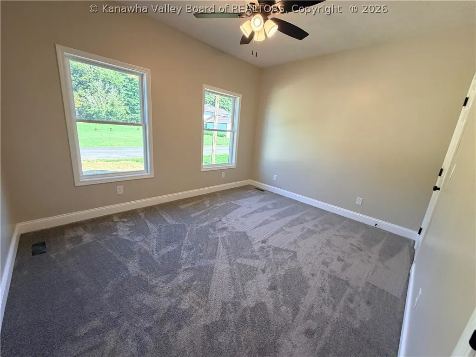
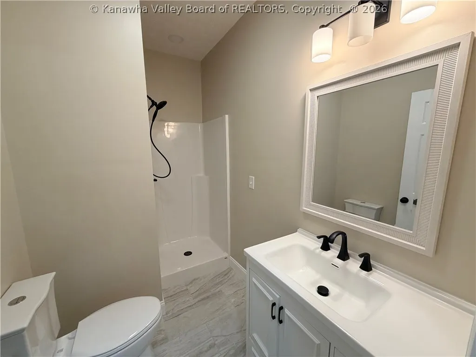
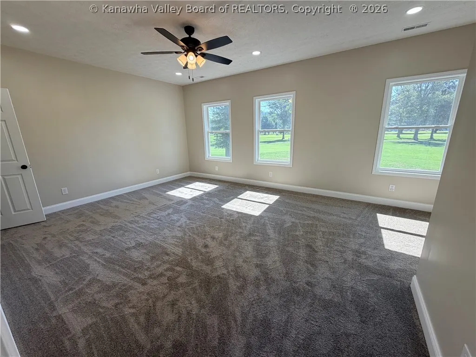
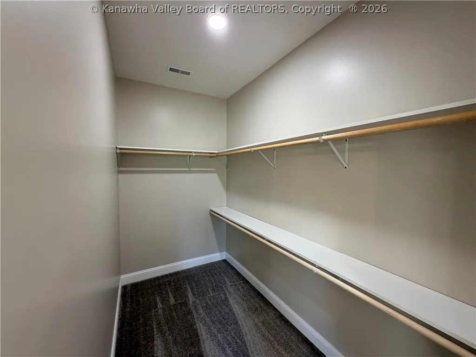
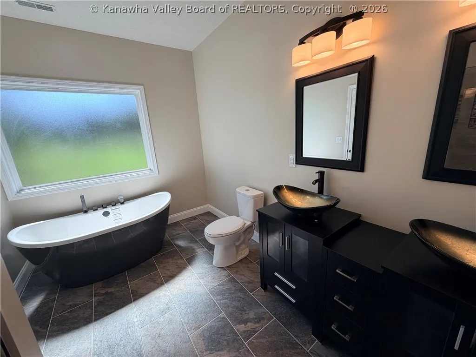
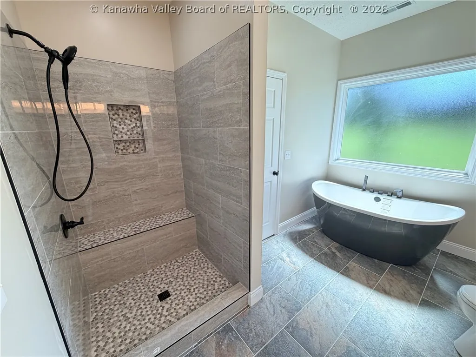
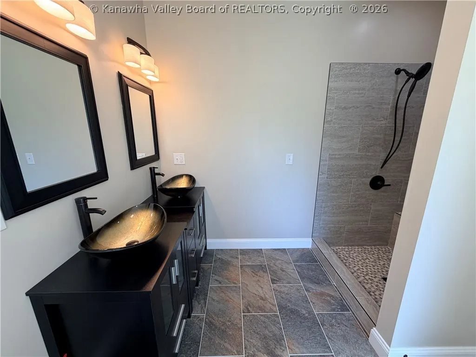
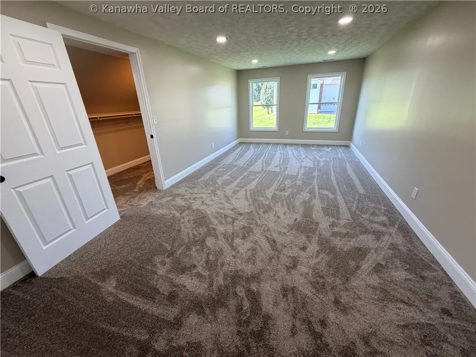
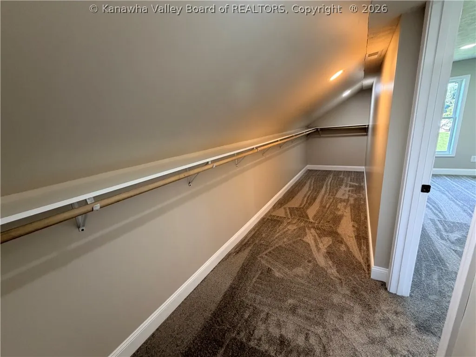
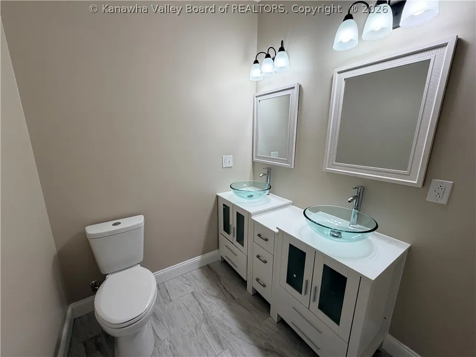
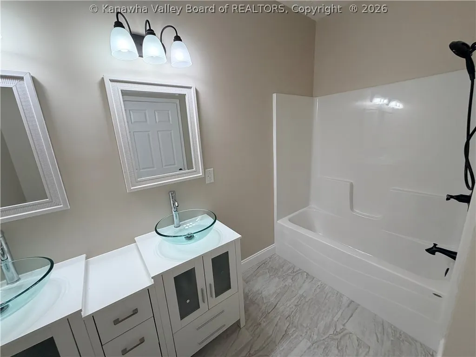
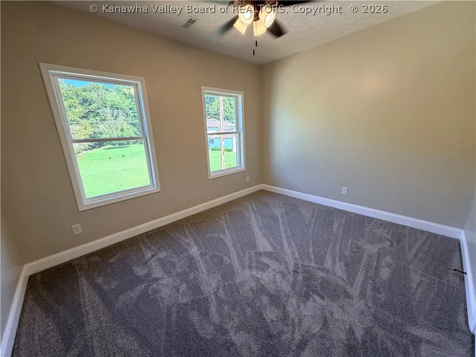
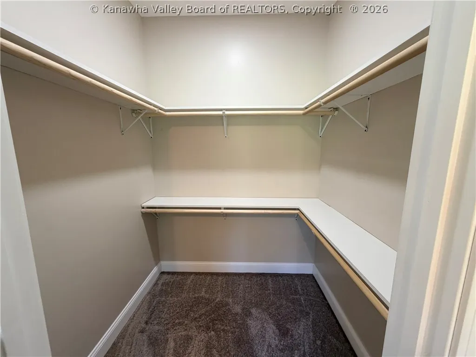
Welcome to golf course living! This stunning, brand new 4 bedroom, 3 bath home is situated on Esquire Golf Course in Barboursville overlooking hole 1. If you've always dreamed of living on the golf course this is your opportunity! Inside, you'll love the great flow of the home from the kitchen and living room opening up to the spacious deck overlooking the course which is perfect for entertaining or just relaxing and enjoying it for yourself. The home features generously sized bedrooms upstairs with impressive closets with another bedroom downstairs that can also be an office. Brand new construction.. Golf course views.. Great Barboursville location.. come see everything this gem has to offer! Some photos have been virtually staged.
| Elementary School | Middle School | High School |
|---|---|---|
| Martha Elementary School | Barboursville Middle School | Cabell Midland High School |
| Price History | |
|---|---|
| 9/3/2026 | Listed $469,000 |
General Features
| County | Cabell |
|---|---|
| Property Type | Residential |
| HOA | false |
| Subdivision Name | Esquire Golf Club |
| Status | Active |
| Directions | https://maps.app.goo.gl/y6CE3Nxrv6jKWVp47?g_st=ic When you enter Esquire Golf Course, drive by the clubhouse. As you follow left around the Clubhouse you will see Big Bend Road on your right. Turn Right and it's the 4'th house on the right. |
| City | Barboursville |
| MLS Area | Huntington-Culloden-Milton |
| Lot Size Units | Acres |
| Elementary School | Martha |
| Tax Annual Amount | 247 |
| Middle/Junior High School | Barboursville |
| Standard Status | Active |
| High School | Cabell Midland |
| Sewer | Public Sewer |
| Heating | Forced Air,Gas,Heat Pump |
| Cooling | Central Air,Heat Pump |
| Possession | Closing |
| Roof | Composition,Shingle |
| Architectural Style | Two Story |
| Construction Materials | Brick,Drywall,Vinyl Siding |
| Year Built | 2026 |
| Stories Count | 2 |
| Levels | Two |
| Property Subtype | Single Family Residence |
| Total Rooms | 6 |
| Full Baths | 3 |
| Property Sub Type Additional | Single Family Residence |
| Appliances | Dishwasher,Electric Range,Disposal,Microwave,Refrigerator |
| Patio/Porch Features | Deck,Porch |
| Garage Y/N | true |
| Garage Spaces | 2 |
| Attached Garage | true |
Interior Features
| Total Baths | 3 |
|---|---|
| Total Fireplaces | 1 |
| Fireplace Y/N | true |
| Interior Amenities | Separate/Formal Dining Room,Eat-in Kitchen,Fireplace |
| Basement | None |
| Flooring | Carpet,Tile,Vinyl |
| Basement (Y/N) | false |
| Air Conditioning Y/N | true |
| Heating Y/N | true |
| Window Features | Insulated Windows |
| Total Bedrooms | 4 |
| Fireplace Features | Insert |
| LivingAreaSource | Builder |
Exterior Features
| Lot Size Area | 0.15 |
|---|---|
| Lot Dimensions | 0x0x0x0 |
| Lot Size Acres | 0.15 |
| Waterfront Y/N | false |
| Parking Features | Attached,Garage,Two Car Garage |
| Water Source | Public |
| Exterior Amenities | Deck,Porch |
Amenities
- Foreclosure
- Views
- Short Sale
- New Construction
- Adult 55+
- Lease To Own
- No HOA Fees
- Furnished
- Primary On Main
- Air Conditioning
- Seller Finance
- Green
- Fixer Upper
- Horse
- Golf
- Fireplace
- Deck
- Garage
- Basement
- Pool
Property vs Single Family Average in 25504
Price
Taxes
Year Built
 Ashland Board Of Realtors® (AOBOR)
All information deemed reliable but not guaranteed. All properties are subject to prior sale, change or withdrawal. Neither listing broker(s) or information provider(s) shall be responsible for any typographical errors, misinformation, misprints and shall be held totally harmless. Listing(s) information is provided for consumer's personal, non-commercial use and may not be used for any purpose other than to identify prospective properties consumers may be interested
Ashland Board Of Realtors® (AOBOR)
All information deemed reliable but not guaranteed. All properties are subject to prior sale, change or withdrawal. Neither listing broker(s) or information provider(s) shall be responsible for any typographical errors, misinformation, misprints and shall be held totally harmless. Listing(s) information is provided for consumer's personal, non-commercial use and may not be used for any purpose other than to identify prospective properties consumers may be interested
 Huntington Board of REALTORS® All information deemed reliable but not guaranteed. All properties are subject to prior sale, change or withdrawal. Neither listing broker(s) or information provider(s) shall be responsible for any typographical errors, misinformation, misprints and shall be held totally harmless. Listing(s) information is provided for consumer's personal, non-commercial use and may not be used for any purpose other than to identify prospective properties consumers may be interested in purchasing. The data relating to real estate for sale on this website comes in part from the Internet Data Exchange program of the Multiple Listing Service. Real estate listings held by brokerage firms other than Barboursville | Huntington | Milton may be marked with the Internet Data Exchange logo and detailed information about those properties will include the name of the listing broker(s) when required by the MLS. Copyright ©2026 All rights reserved.
Last Updated: September 12, 2026 8:39 PM UTC
Huntington Board of REALTORS® All information deemed reliable but not guaranteed. All properties are subject to prior sale, change or withdrawal. Neither listing broker(s) or information provider(s) shall be responsible for any typographical errors, misinformation, misprints and shall be held totally harmless. Listing(s) information is provided for consumer's personal, non-commercial use and may not be used for any purpose other than to identify prospective properties consumers may be interested in purchasing. The data relating to real estate for sale on this website comes in part from the Internet Data Exchange program of the Multiple Listing Service. Real estate listings held by brokerage firms other than Barboursville | Huntington | Milton may be marked with the Internet Data Exchange logo and detailed information about those properties will include the name of the listing broker(s) when required by the MLS. Copyright ©2026 All rights reserved.
Last Updated: September 12, 2026 8:39 PM UTC
 Kanawha Valley Board of REALTORS® All information deemed reliable but not guaranteed. All properties are subject to prior sale, change or withdrawal. Neither listing broker(s) or information provider(s) shall be responsible for any typographical errors, misinformation, misprints and shall be held totally harmless. Listing(s) information is provided for consumer's personal, non-commercial use and may not be used for any purpose other than to identify prospective properties consumers may be interested in purchasing. The data relating to real estate for sale on this website comes in part from the Internet Data Exchange program of the Multiple Listing Service. Real estate listings held by brokerage firms other than Barboursville | Huntington | Milton may be marked with the Internet Data Exchange logo and detailed information about those properties will include the name of the listing broker(s) when required by the MLS. Copyright ©2026 All rights reserved.
Last Updated: September 12, 2026 10:18 PM UTC
Kanawha Valley Board of REALTORS® All information deemed reliable but not guaranteed. All properties are subject to prior sale, change or withdrawal. Neither listing broker(s) or information provider(s) shall be responsible for any typographical errors, misinformation, misprints and shall be held totally harmless. Listing(s) information is provided for consumer's personal, non-commercial use and may not be used for any purpose other than to identify prospective properties consumers may be interested in purchasing. The data relating to real estate for sale on this website comes in part from the Internet Data Exchange program of the Multiple Listing Service. Real estate listings held by brokerage firms other than Barboursville | Huntington | Milton may be marked with the Internet Data Exchange logo and detailed information about those properties will include the name of the listing broker(s) when required by the MLS. Copyright ©2026 All rights reserved.
Last Updated: September 12, 2026 10:18 PM UTC
