




Address
21 Belcher Lane, Charleston, WV
Price
$ 99,000
Property Attributes
- MLS#285314
- TypeSingle Family
- Listing Status Active
- CountyKanawha
- CityCharleston
- AreaMalden East
- NeighborhoodNone
- Zip25306
- Style
- Year Built1946
- Taxes$ 395
- Price$ 99,000
- Bedrooms3
- Full Bathrooms1
- Half Bathrooms0
- Sqr Footage1327
- Lot Size0.37 Acres
Data Source:
Kanawha Valley Board of REALTORS® (KVBOR)
Property Description
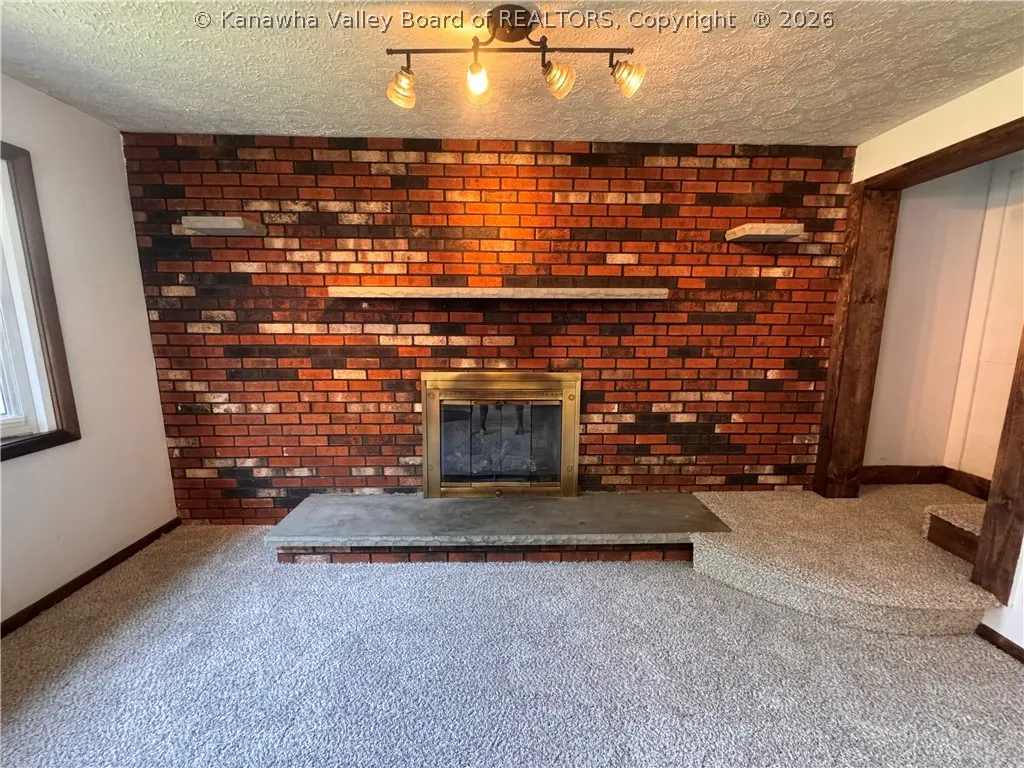
Move right in and start enjoying all that this well-cared for home has to offer! The interior features new carpet, a spacious and fully equipped kitchen, brick fireplace, large bathroom, and more. Outside you will find several areas to relax and appreciate the outdoors from a covered porch and patio to the flat , partially fenced side yard. Plus the 28 x 20 carport provides plenty of covered parking and added convenience. Upstairs space could be 3rd bedroom or bonus room pending buyer needs. Previous contract fell thru due to no fault of the home.
| Elementary School | Middle School | High School |
|---|---|---|
| Malden Elementary School | Dupont Middle School | Riverside High School |
| Price History | |
|---|---|
| 9/2/2026 | Listed $99,000 |
General Features
| County | Kanawha |
|---|---|
| Property Type | Residential |
| HOA | false |
| Subdivision Name | None |
| Status | Active |
| Directions | From Charleston, exit Belle, left on Campbells Creek Drive, right on Coal Fork (Dollar General), cross bridge, slight right into driveway. |
| City | Charleston |
| MLS Area | Malden East |
| Lot Size Units | Acres |
| Elementary School | Malden |
| Tax Annual Amount | 395 |
| Middle/Junior High School | Dupont |
| Standard Status | Active |
| High School | Riverside |
| Sewer | Public Sewer |
| Heating | Electric,Forced Air |
| Cooling | Central Air |
| Possession | Closing |
| Roof | Metal |
| Construction Materials | Aluminum Siding,Brick,Drywall |
| Year Built | 1946 |
| Property Subtype | Single Family Residence |
| Total Rooms | 7 |
| Full Baths | 1 |
| Property Sub Type Additional | Single Family Residence |
| Appliances | Dishwasher,Electric Range,Microwave,Refrigerator |
| Patio/Porch Features | Patio,Porch |
| Carport Y/N | true |
Interior Features
| Total Baths | 1 |
|---|---|
| Fireplace Y/N | false |
| Interior Amenities | Separate/Formal Dining Room,Eat-in Kitchen |
| Basement | None |
| Flooring | Carpet,Vinyl |
| Basement (Y/N) | false |
| Air Conditioning Y/N | true |
| Heating Y/N | true |
| Total Bedrooms | 3 |
| LivingAreaSource | Estimated |
Exterior Features
| Lot Size Area | 0.37 |
|---|---|
| Lot Dimensions | 0x0x0x0 |
| Lot Size Acres | 0.37 |
| Waterfront Y/N | false |
| Parking Features | Carport |
| Water Source | Public |
| Exterior Amenities | Fence,Porch,Patio |
| Fencing | Yard Fenced |
Amenities
- Foreclosure
- Views
- Short Sale
- New Construction
- Adult 55+
- Lease To Own
- No HOA Fees
- Furnished
- Primary On Main
- Air Conditioning
- Seller Finance
- Green
- Fixer Upper
- Horse
- Golf
- Fireplace
- Deck
- Garage
- Basement
- Pool
Property vs Single Family Average in 25306
Price
Taxes
Year Built
 Ashland Board Of Realtors® (AOBOR)
All information deemed reliable but not guaranteed. All properties are subject to prior sale, change or withdrawal. Neither listing broker(s) or information provider(s) shall be responsible for any typographical errors, misinformation, misprints and shall be held totally harmless. Listing(s) information is provided for consumer's personal, non-commercial use and may not be used for any purpose other than to identify prospective properties consumers may be interested
Ashland Board Of Realtors® (AOBOR)
All information deemed reliable but not guaranteed. All properties are subject to prior sale, change or withdrawal. Neither listing broker(s) or information provider(s) shall be responsible for any typographical errors, misinformation, misprints and shall be held totally harmless. Listing(s) information is provided for consumer's personal, non-commercial use and may not be used for any purpose other than to identify prospective properties consumers may be interested
 Huntington Board of REALTORS® All information deemed reliable but not guaranteed. All properties are subject to prior sale, change or withdrawal. Neither listing broker(s) or information provider(s) shall be responsible for any typographical errors, misinformation, misprints and shall be held totally harmless. Listing(s) information is provided for consumer's personal, non-commercial use and may not be used for any purpose other than to identify prospective properties consumers may be interested in purchasing. The data relating to real estate for sale on this website comes in part from the Internet Data Exchange program of the Multiple Listing Service. Real estate listings held by brokerage firms other than Barboursville | Huntington | Milton may be marked with the Internet Data Exchange logo and detailed information about those properties will include the name of the listing broker(s) when required by the MLS. Copyright ©2026 All rights reserved.
Last Updated: September 12, 2026 8:39 PM UTC
Huntington Board of REALTORS® All information deemed reliable but not guaranteed. All properties are subject to prior sale, change or withdrawal. Neither listing broker(s) or information provider(s) shall be responsible for any typographical errors, misinformation, misprints and shall be held totally harmless. Listing(s) information is provided for consumer's personal, non-commercial use and may not be used for any purpose other than to identify prospective properties consumers may be interested in purchasing. The data relating to real estate for sale on this website comes in part from the Internet Data Exchange program of the Multiple Listing Service. Real estate listings held by brokerage firms other than Barboursville | Huntington | Milton may be marked with the Internet Data Exchange logo and detailed information about those properties will include the name of the listing broker(s) when required by the MLS. Copyright ©2026 All rights reserved.
Last Updated: September 12, 2026 8:39 PM UTC
 Kanawha Valley Board of REALTORS® All information deemed reliable but not guaranteed. All properties are subject to prior sale, change or withdrawal. Neither listing broker(s) or information provider(s) shall be responsible for any typographical errors, misinformation, misprints and shall be held totally harmless. Listing(s) information is provided for consumer's personal, non-commercial use and may not be used for any purpose other than to identify prospective properties consumers may be interested in purchasing. The data relating to real estate for sale on this website comes in part from the Internet Data Exchange program of the Multiple Listing Service. Real estate listings held by brokerage firms other than Barboursville | Huntington | Milton may be marked with the Internet Data Exchange logo and detailed information about those properties will include the name of the listing broker(s) when required by the MLS. Copyright ©2026 All rights reserved.
Last Updated: September 12, 2026 10:18 PM UTC
Kanawha Valley Board of REALTORS® All information deemed reliable but not guaranteed. All properties are subject to prior sale, change or withdrawal. Neither listing broker(s) or information provider(s) shall be responsible for any typographical errors, misinformation, misprints and shall be held totally harmless. Listing(s) information is provided for consumer's personal, non-commercial use and may not be used for any purpose other than to identify prospective properties consumers may be interested in purchasing. The data relating to real estate for sale on this website comes in part from the Internet Data Exchange program of the Multiple Listing Service. Real estate listings held by brokerage firms other than Barboursville | Huntington | Milton may be marked with the Internet Data Exchange logo and detailed information about those properties will include the name of the listing broker(s) when required by the MLS. Copyright ©2026 All rights reserved.
Last Updated: September 12, 2026 10:18 PM UTC
