
Address
609 Frozen Camp Creek Road, Gay, WV
Price
$ 309,000
Property Attributes
- MLS#282394
- TypeSingle Family
- Listing Status Active
- CountyJackson
- CityGay
- AreaRipley
- NeighborhoodN/A
- Zip25244
- Style
- Year Built1975
- Taxes$ 1400
- Price$ 309,000
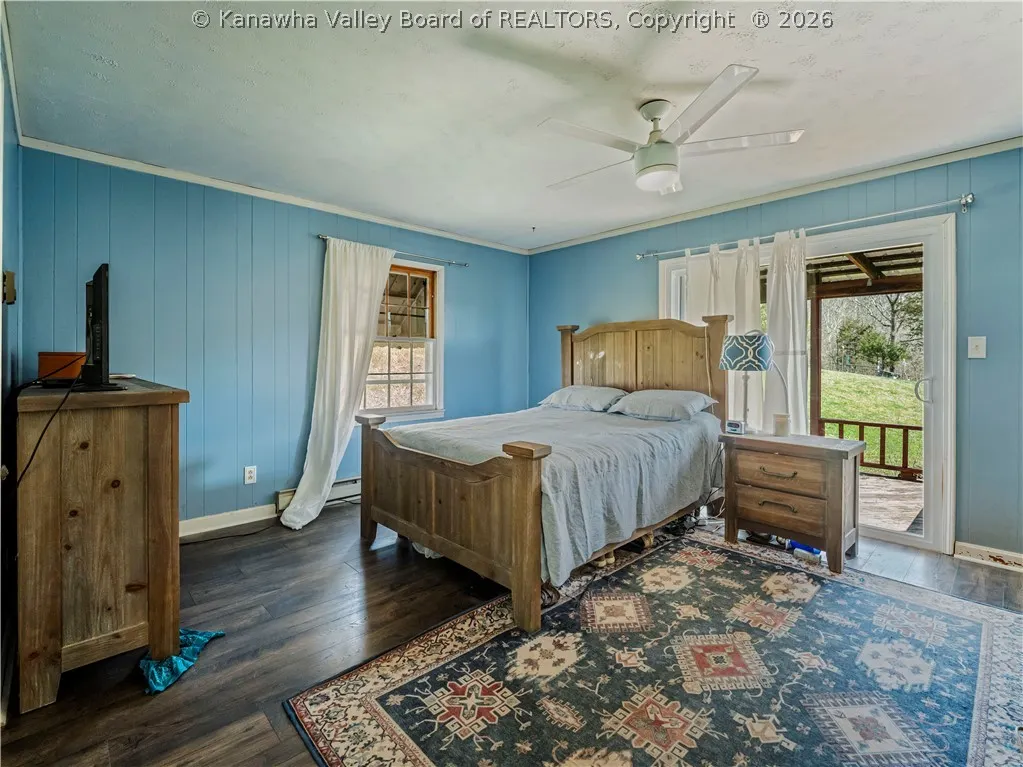
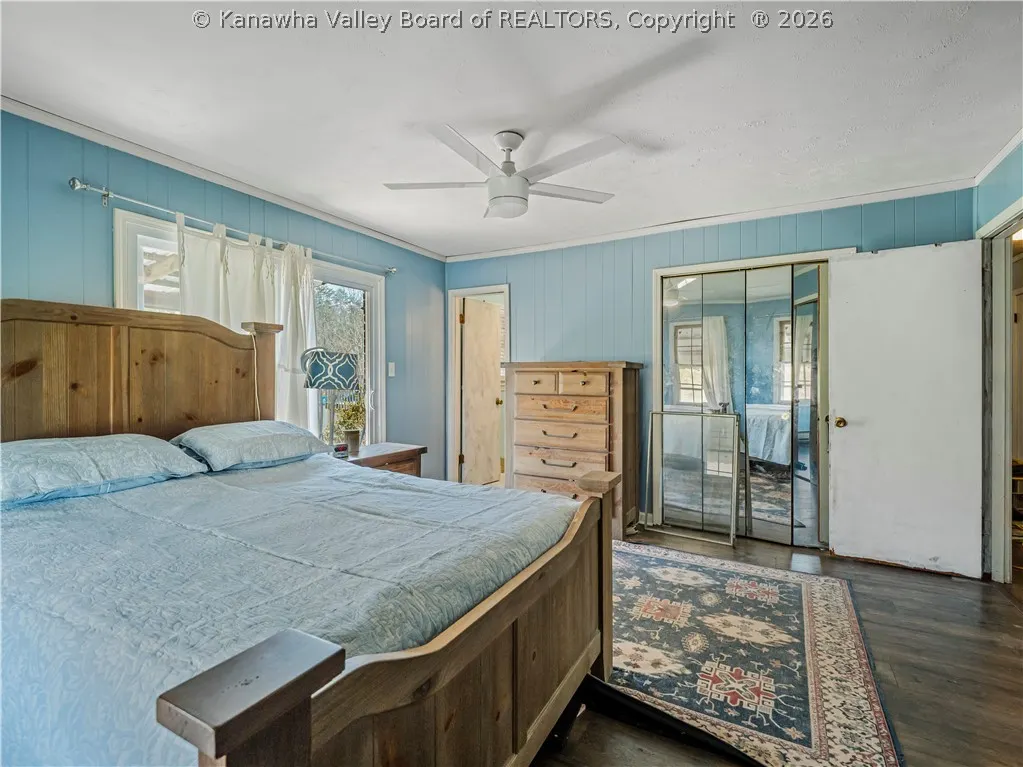
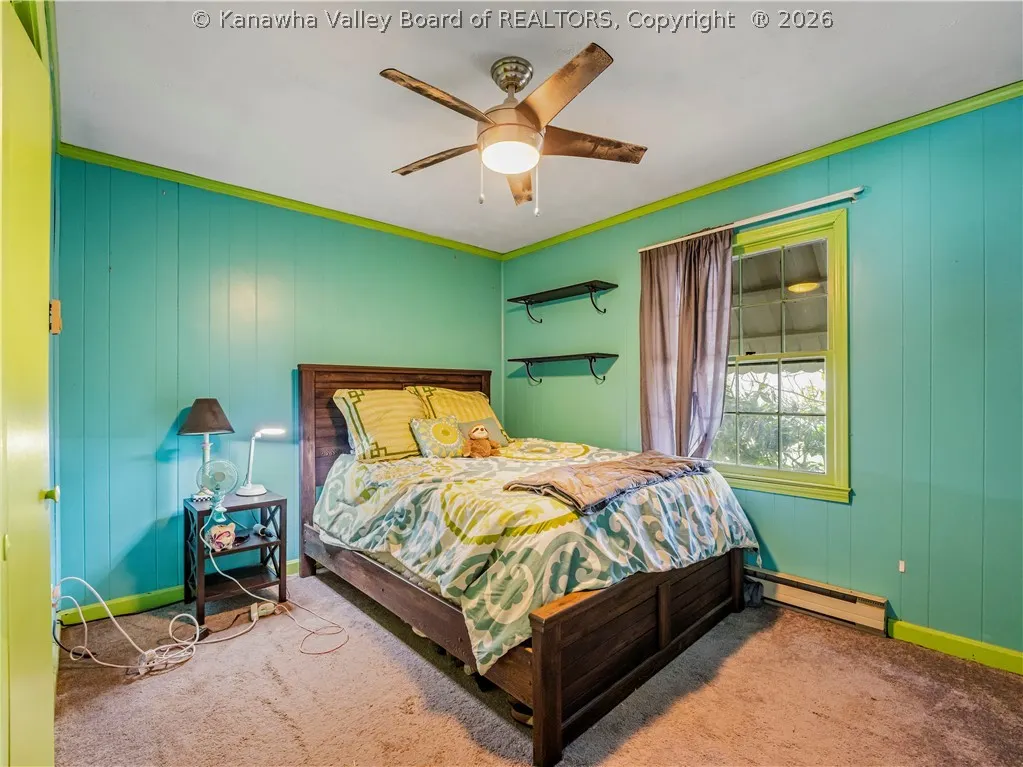
- Bedrooms3
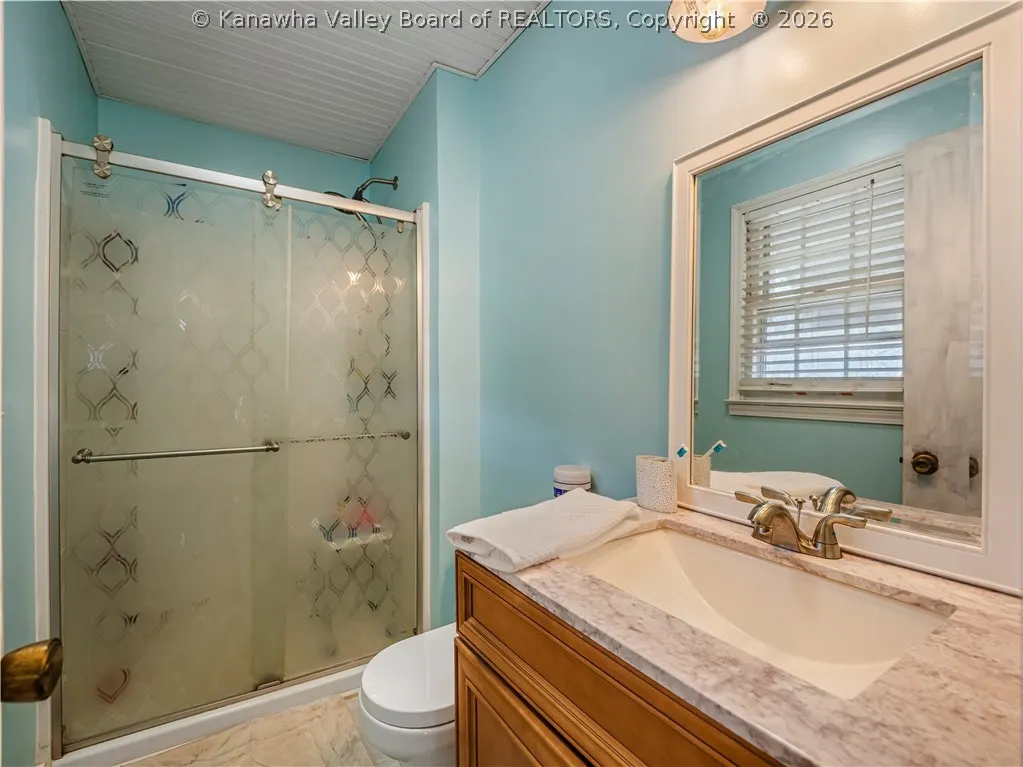
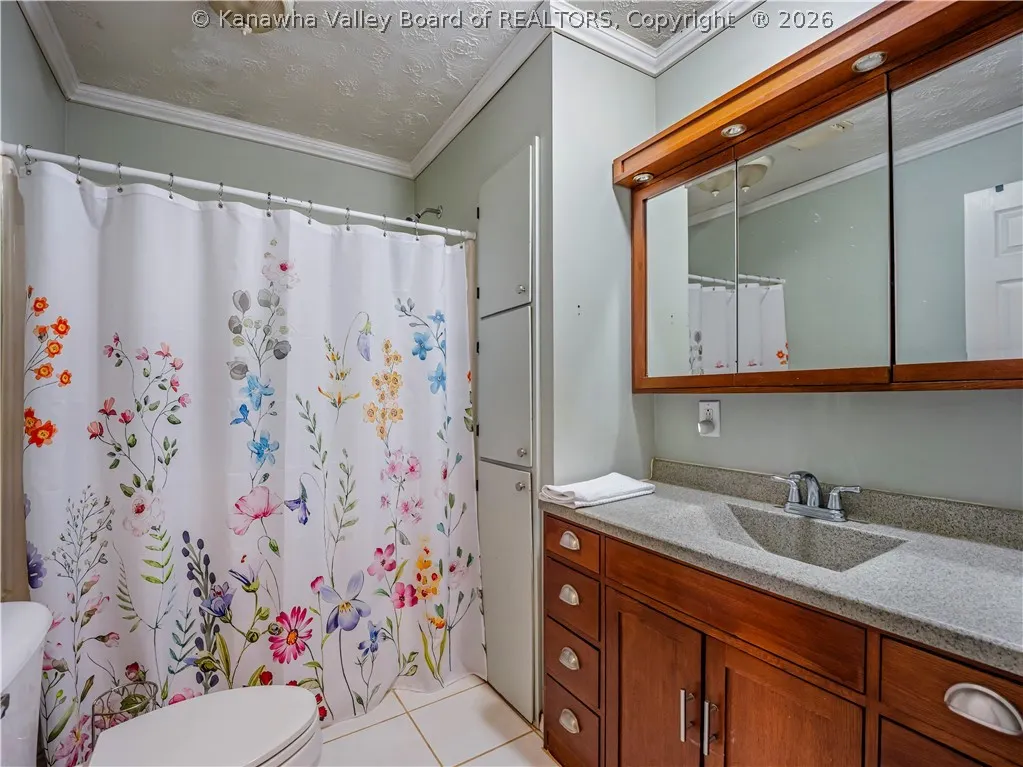
- Full Bathrooms3
- Half Bathrooms0
- Sqr Footage4096
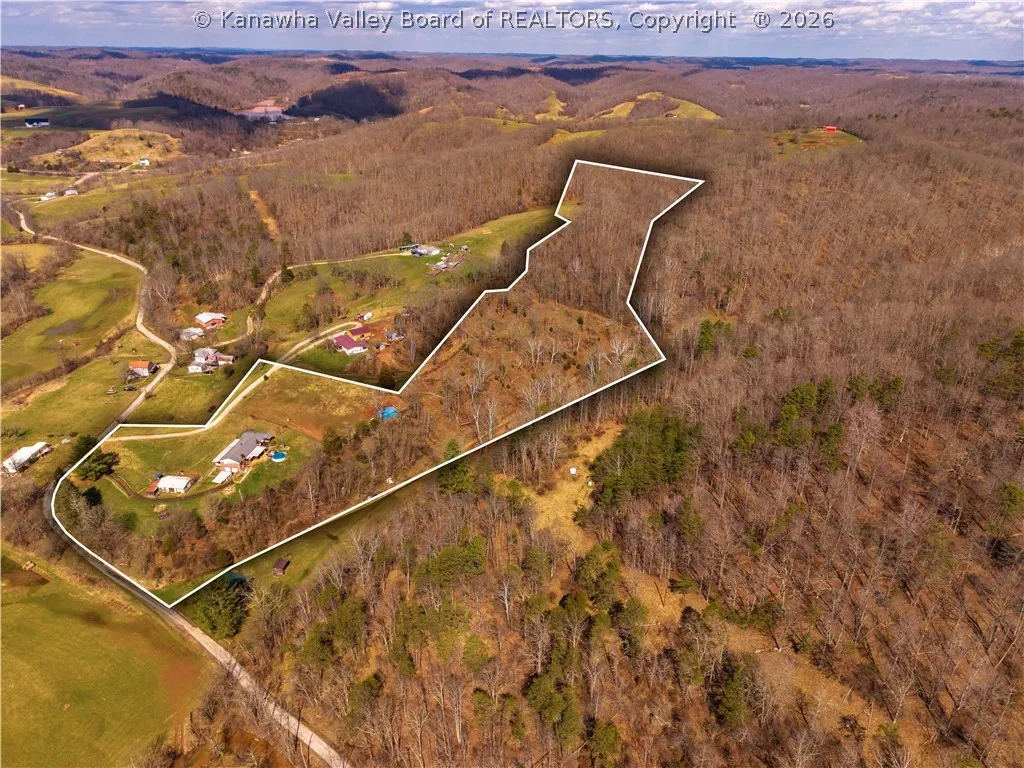
- Lot Size17.12 Acres
Data Source:
Kanawha Valley Board of REALTORS® (KVBOR)
Property Description
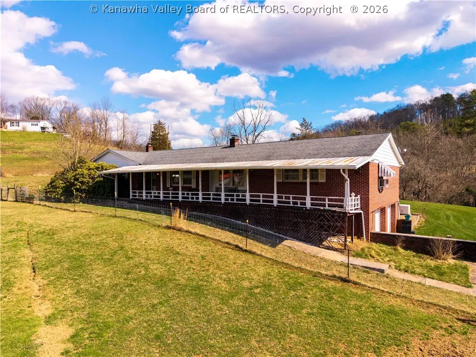
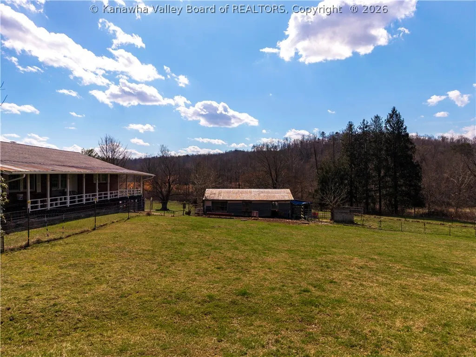
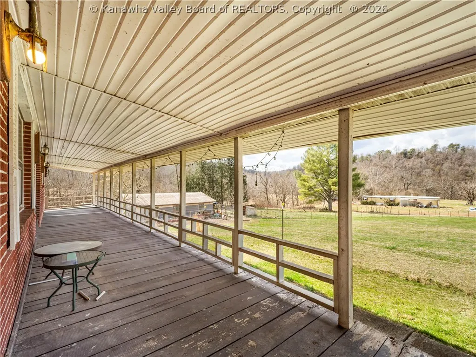
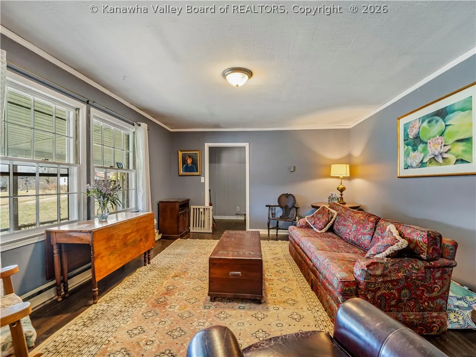
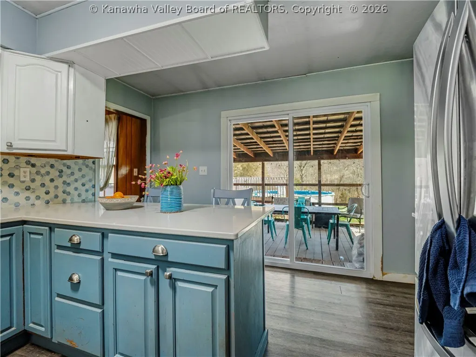
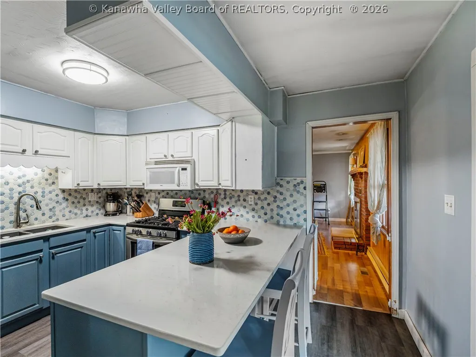
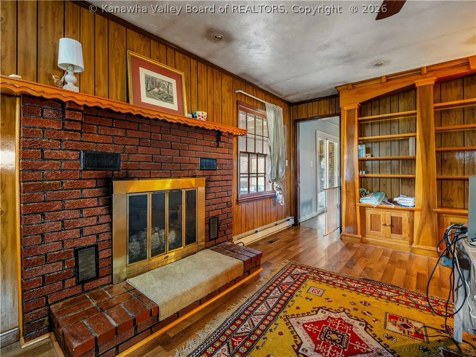
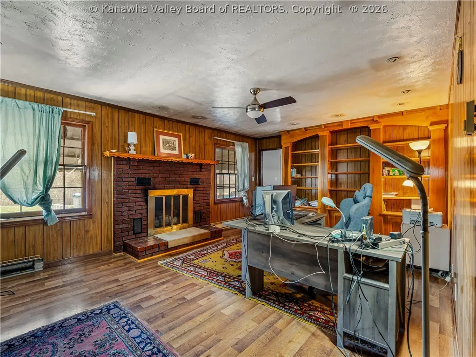
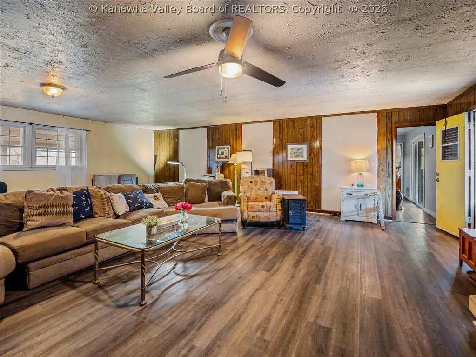
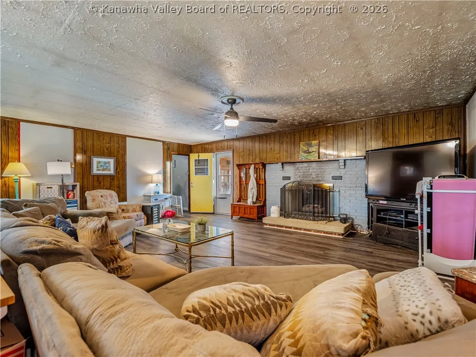
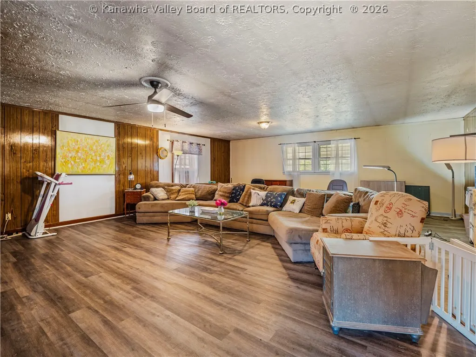
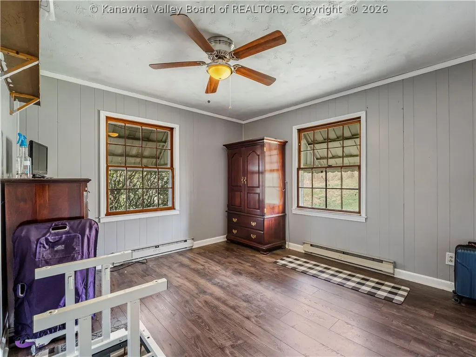
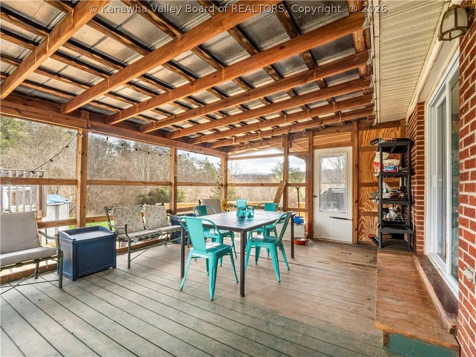
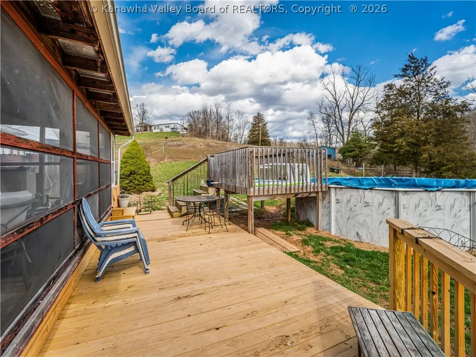
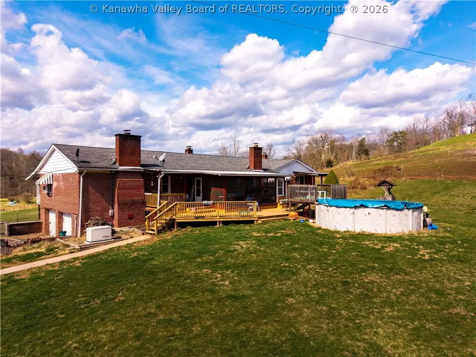
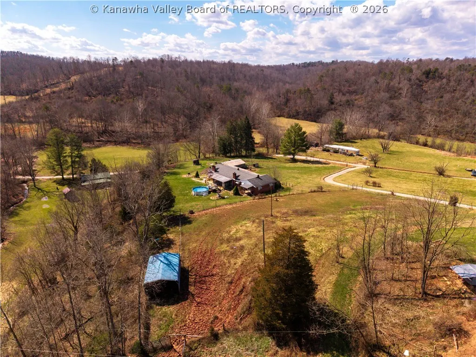
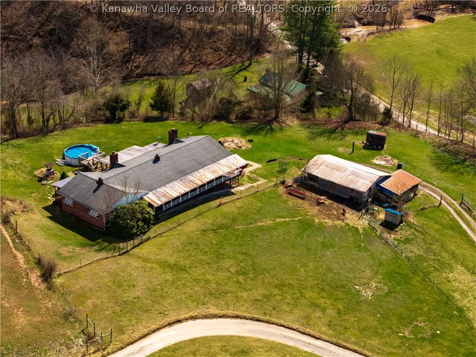
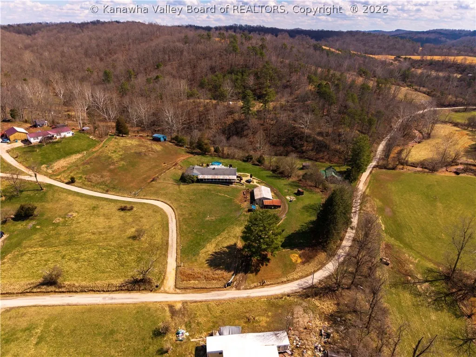
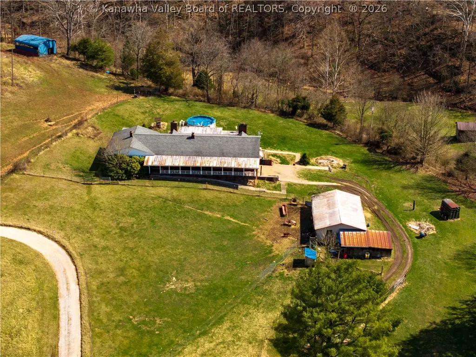
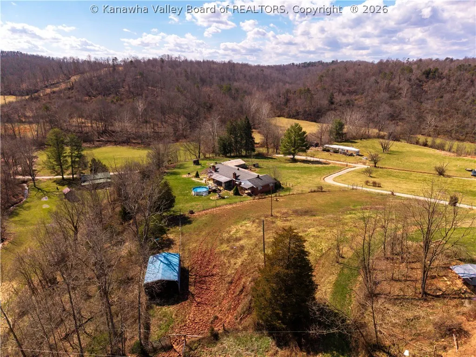
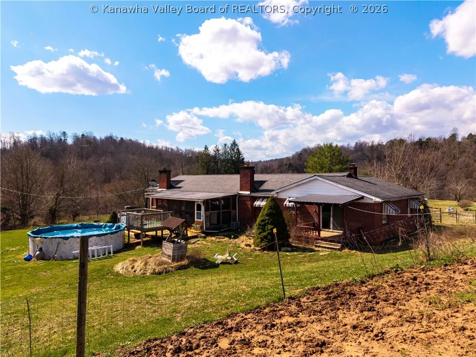
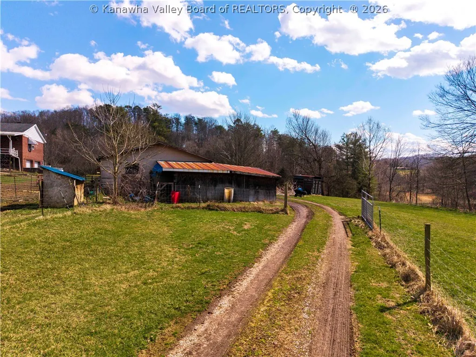
Homestead, raising animals & crops sound appealing? Now is your chance on this property with a recent price reduction! Brick ranch home offers 3 bedrooms, 2 full bathrooms situated on 17 acres, perfect for a mini farm, homesteading, or just a country retreat. Home has a full basement, which could be utilized as extra living space, workshop, or extra storage. Property features well water, private septic, and free gas per the homeowner. A barn and shed for animals, equipment, or hobbies with 6 acres fenced. Plenty of living space and outdoor space, including an above-ground pool to enjoy! Located three miles from Frozen Camp Wildlife Management area, with fishing & hunting available.
| Elementary School | Middle School | High School |
|---|---|---|
| Ripley Elementary School | Ripley Middle School | Ripley High School |
| Price History | |
|---|---|
| 3/11/2026 | Listed $350,000 |
| 7/15/2026 | 10$315,000 |
| 9/4/2026 | 2$309,000 |
General Features
| County | Jackson |
|---|---|
| Property Type | Residential |
| HOA | false |
| Subdivision Name | N/A |
| Status | Active |
| Directions | 77 North, Fairplain exit, North on RT 21, left on Rt 33 East toward Spencer. Approximately 9 miles, turn right on Frozen Camp Creek Road, follow for 6/10 mile to driveway on left. |
| City | Gay |
| MLS Area | Ripley |
| Lot Size Units | Acres |
| Elementary School | Ripley |
| Tax Annual Amount | 1400 |
| Middle/Junior High School | Ripley |
| Standard Status | Active |
| High School | Ripley |
| Sewer | Septic Tank |
| Heating | Forced Air,Gas |
| Cooling | Central Air |
| Possession | Negotiable |
| Roof | Composition,Shingle |
| Architectural Style | One Story |
| Construction Materials | Brick,Drywall,Vinyl Siding |
| Year Built | 1975 |
| Stories Count | 1 |
| Property Subtype | Single Family Residence |
| Total Rooms | 8 |
| Full Baths | 3 |
| Property Sub Type Additional | Single Family Residence |
| Security Features | Smoke Detector(s) |
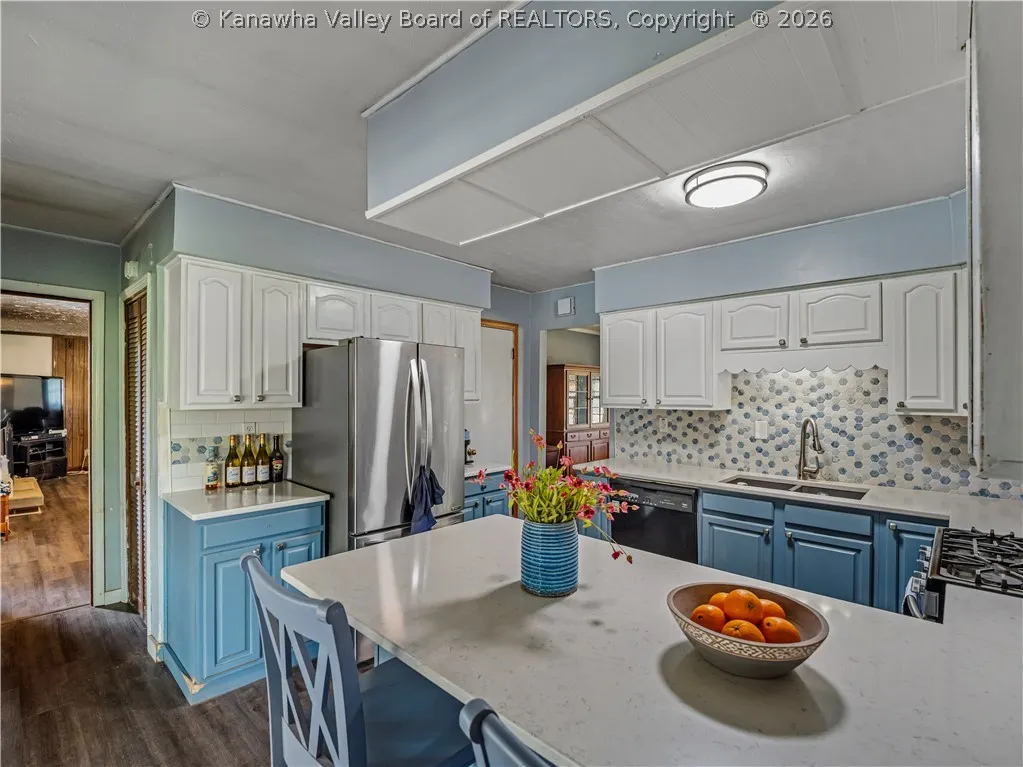
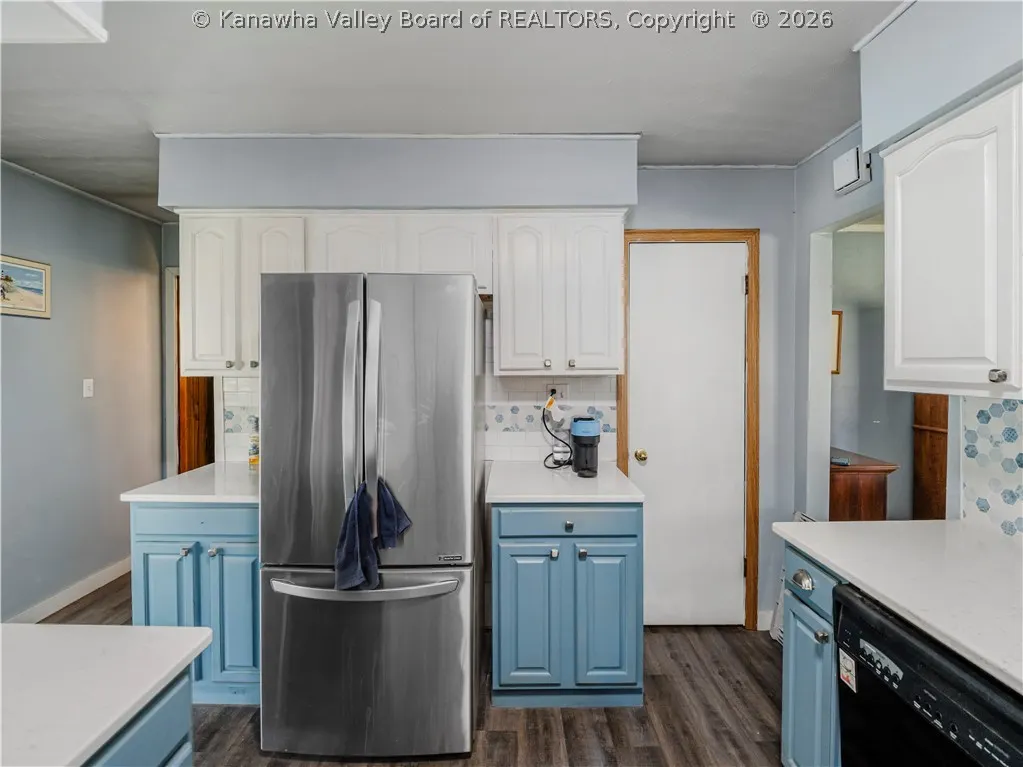
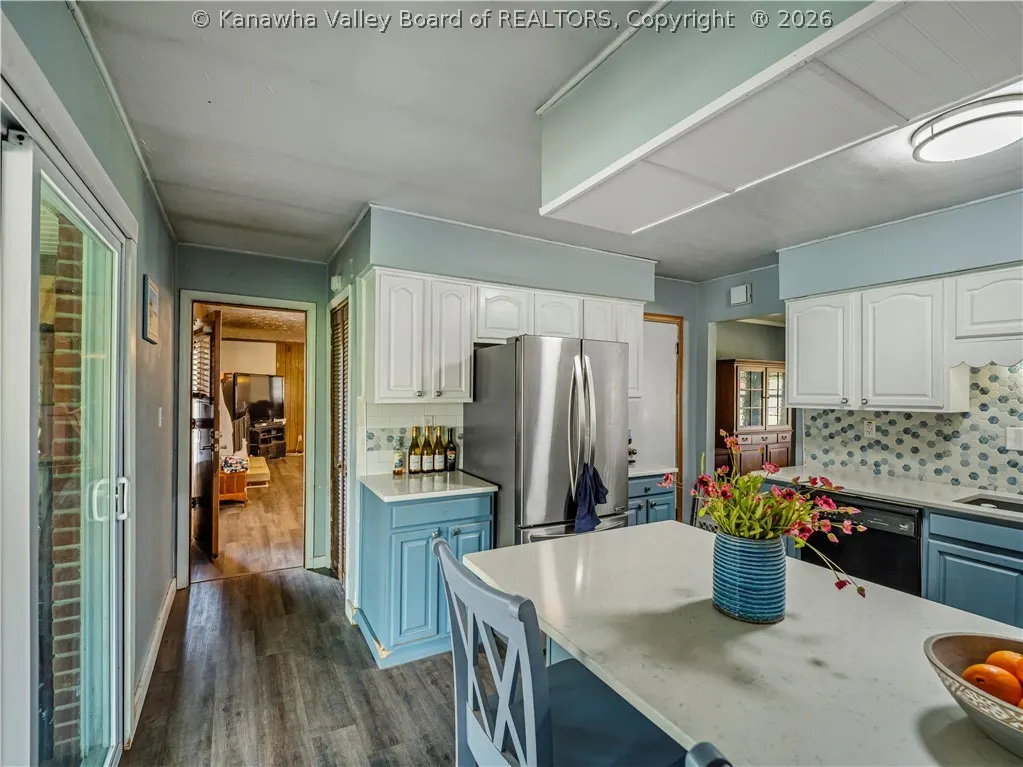
| Appliances | Dishwasher,Gas Range,Refrigerator |
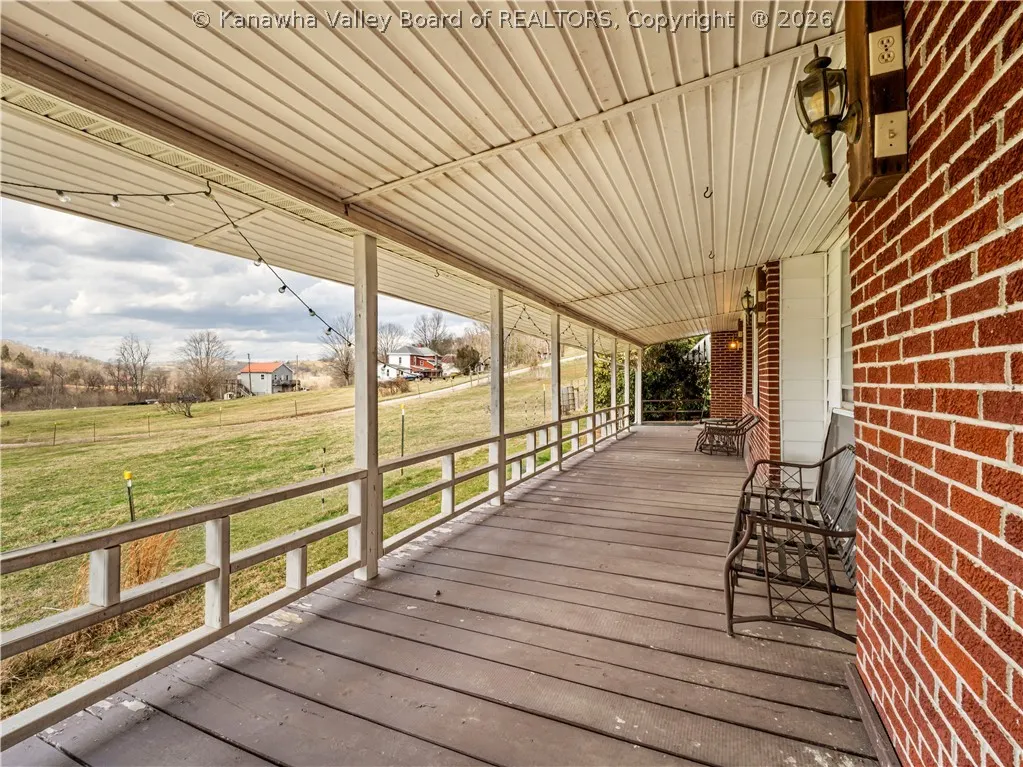
| Patio/Porch Features | Deck,Porch |
| Other Structures | Barn(s),Outbuilding |
| Garage Y/N | true |
| Garage Spaces | 2 |
| Pool Features | Pool |
Interior Features
| Total Baths | 3 |
|---|---|
| Total Fireplaces | 1 |
| Fireplace Y/N | true |
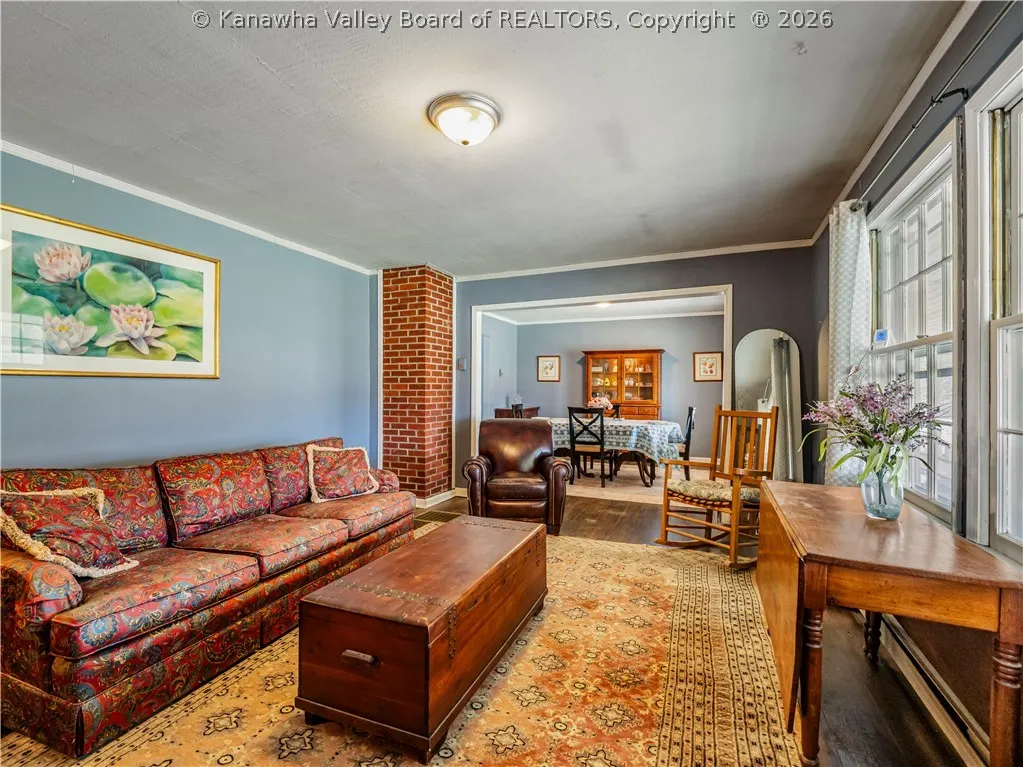
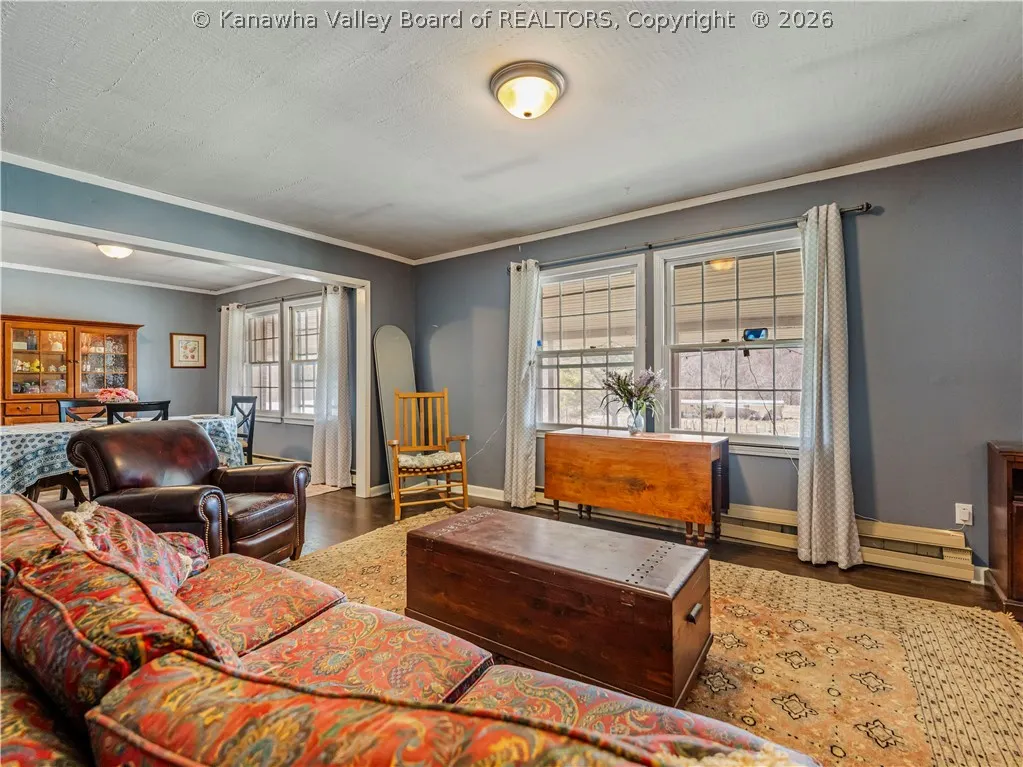
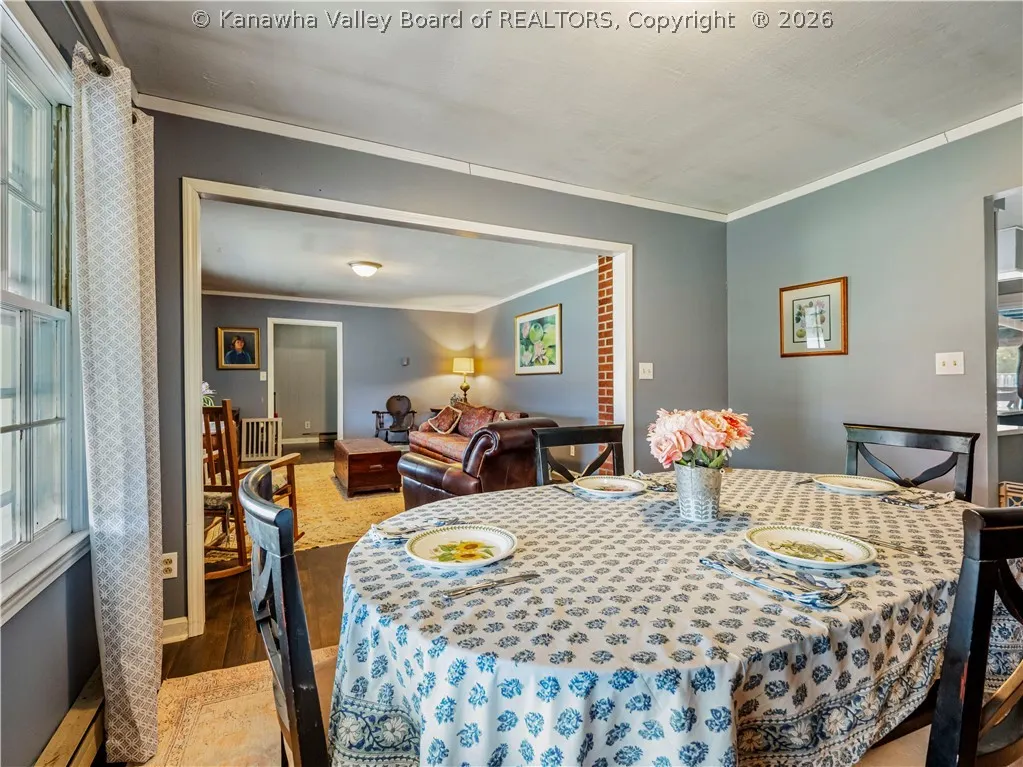
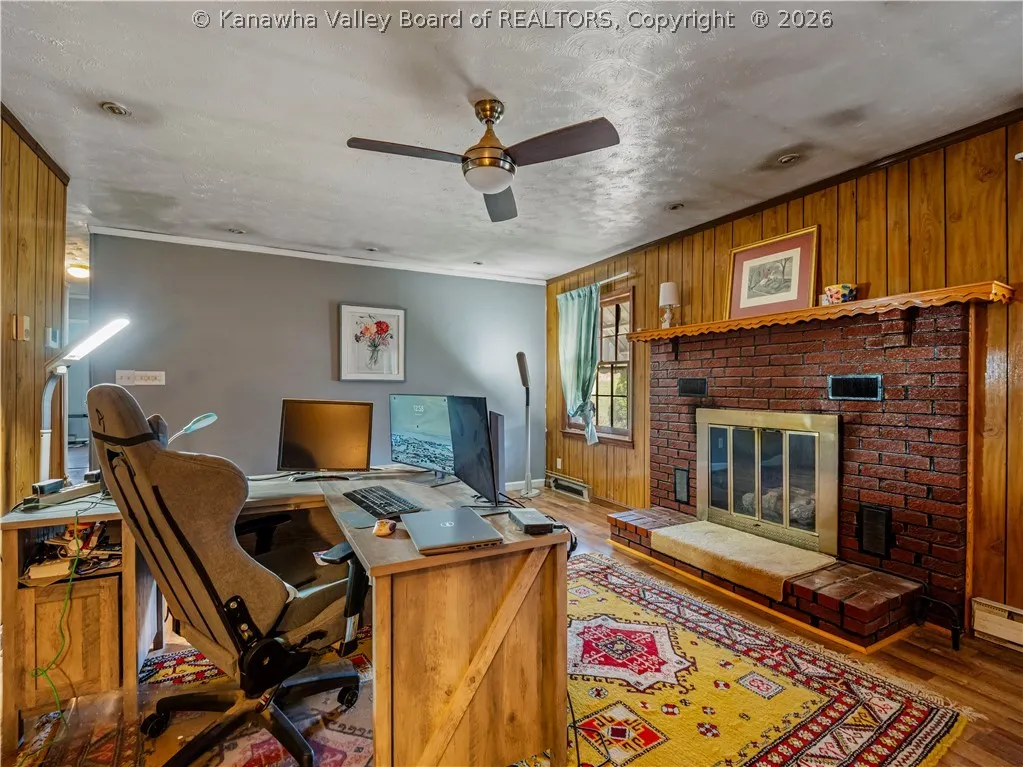
| Interior Amenities | Separate/Formal Dining Room,Fireplace |
| Basement | Full |
| Flooring | Carpet,Laminate,Vinyl |
| Basement (Y/N) | true |
| Air Conditioning Y/N | true |
| Heating Y/N | true |
| Total Bedrooms | 3 |
| Fireplace Features | Insert |
| LivingAreaSource | Assessor |
Exterior Features
| Lot Size Area | 17.12 |
|---|---|
| Lot Dimensions | 0x0x0x0 |
| Lot Size Acres | 17.12 |
| Waterfront Y/N | false |
| Parking Features | Basement,Garage,Two Car Garage |
| Water Source | Well |
| Lot Features | Wooded |
| Exterior Amenities | Deck,Fence,Porch |
| Fencing | Yard Fenced |
Amenities
- Foreclosure
- Views
- Short Sale
- New Construction
- Adult 55+
- Lease To Own
- No HOA Fees
- Furnished
- Primary On Main
- Air Conditioning
- Seller Finance
- Green
- Fixer Upper
- Horse
- Golf
- Fireplace
- Deck
- Garage
- Basement
- Pool
Property vs Single Family Average in 25244
Price
Taxes
Year Built
 Ashland Board Of Realtors® (AOBOR)
All information deemed reliable but not guaranteed. All properties are subject to prior sale, change or withdrawal. Neither listing broker(s) or information provider(s) shall be responsible for any typographical errors, misinformation, misprints and shall be held totally harmless. Listing(s) information is provided for consumer's personal, non-commercial use and may not be used for any purpose other than to identify prospective properties consumers may be interested
Ashland Board Of Realtors® (AOBOR)
All information deemed reliable but not guaranteed. All properties are subject to prior sale, change or withdrawal. Neither listing broker(s) or information provider(s) shall be responsible for any typographical errors, misinformation, misprints and shall be held totally harmless. Listing(s) information is provided for consumer's personal, non-commercial use and may not be used for any purpose other than to identify prospective properties consumers may be interested
 Huntington Board of REALTORS® All information deemed reliable but not guaranteed. All properties are subject to prior sale, change or withdrawal. Neither listing broker(s) or information provider(s) shall be responsible for any typographical errors, misinformation, misprints and shall be held totally harmless. Listing(s) information is provided for consumer's personal, non-commercial use and may not be used for any purpose other than to identify prospective properties consumers may be interested in purchasing. The data relating to real estate for sale on this website comes in part from the Internet Data Exchange program of the Multiple Listing Service. Real estate listings held by brokerage firms other than Barboursville | Huntington | Milton may be marked with the Internet Data Exchange logo and detailed information about those properties will include the name of the listing broker(s) when required by the MLS. Copyright ©2026 All rights reserved.
Last Updated: September 12, 2026 8:39 PM UTC
Huntington Board of REALTORS® All information deemed reliable but not guaranteed. All properties are subject to prior sale, change or withdrawal. Neither listing broker(s) or information provider(s) shall be responsible for any typographical errors, misinformation, misprints and shall be held totally harmless. Listing(s) information is provided for consumer's personal, non-commercial use and may not be used for any purpose other than to identify prospective properties consumers may be interested in purchasing. The data relating to real estate for sale on this website comes in part from the Internet Data Exchange program of the Multiple Listing Service. Real estate listings held by brokerage firms other than Barboursville | Huntington | Milton may be marked with the Internet Data Exchange logo and detailed information about those properties will include the name of the listing broker(s) when required by the MLS. Copyright ©2026 All rights reserved.
Last Updated: September 12, 2026 8:39 PM UTC
 Kanawha Valley Board of REALTORS® All information deemed reliable but not guaranteed. All properties are subject to prior sale, change or withdrawal. Neither listing broker(s) or information provider(s) shall be responsible for any typographical errors, misinformation, misprints and shall be held totally harmless. Listing(s) information is provided for consumer's personal, non-commercial use and may not be used for any purpose other than to identify prospective properties consumers may be interested in purchasing. The data relating to real estate for sale on this website comes in part from the Internet Data Exchange program of the Multiple Listing Service. Real estate listings held by brokerage firms other than Barboursville | Huntington | Milton may be marked with the Internet Data Exchange logo and detailed information about those properties will include the name of the listing broker(s) when required by the MLS. Copyright ©2026 All rights reserved.
Last Updated: September 12, 2026 10:18 PM UTC
Kanawha Valley Board of REALTORS® All information deemed reliable but not guaranteed. All properties are subject to prior sale, change or withdrawal. Neither listing broker(s) or information provider(s) shall be responsible for any typographical errors, misinformation, misprints and shall be held totally harmless. Listing(s) information is provided for consumer's personal, non-commercial use and may not be used for any purpose other than to identify prospective properties consumers may be interested in purchasing. The data relating to real estate for sale on this website comes in part from the Internet Data Exchange program of the Multiple Listing Service. Real estate listings held by brokerage firms other than Barboursville | Huntington | Milton may be marked with the Internet Data Exchange logo and detailed information about those properties will include the name of the listing broker(s) when required by the MLS. Copyright ©2026 All rights reserved.
Last Updated: September 12, 2026 10:18 PM UTC
