
Address
64 Private Drive 75, Proctorville, OH
Price
$ 254,900
Property Attributes
- MLS#184641
- TypeSingle Family
- Listing Status Contingent
- CountyLAWRENCE
- CityProctorville
- Area33A - Proctorville
- Zip45669
- StyleSingle Family
- Year Built2009
- Price$ 254,900
- Bedrooms3
- Full Bathrooms2
- Half Bathrooms1
- Sqr Footage1698
- Lot Size0.14 Acres
Data Source:
Huntington MLS
Property Description
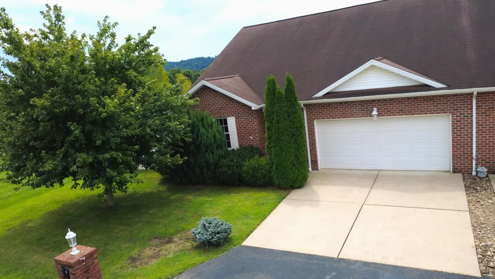
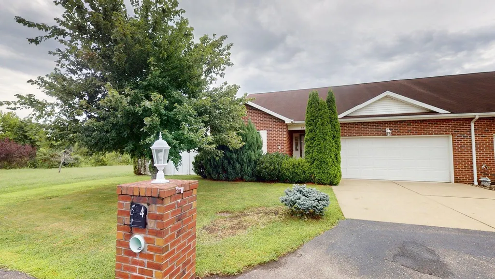
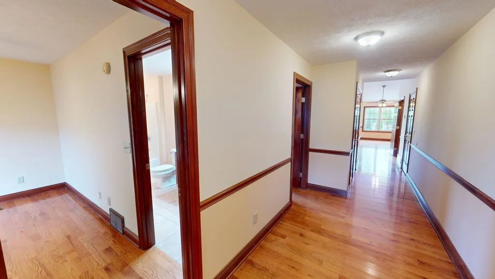
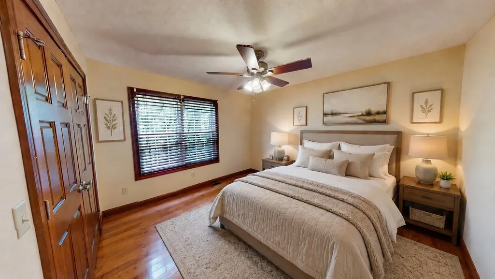
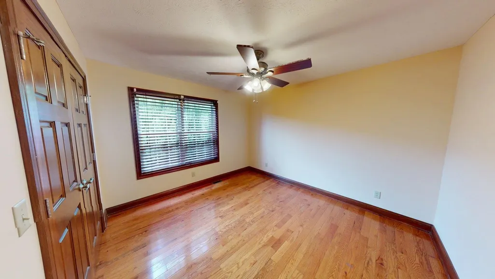
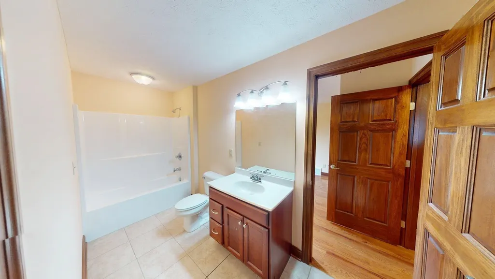
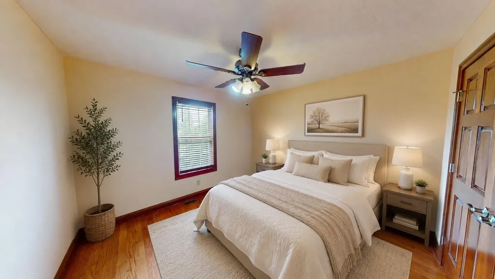
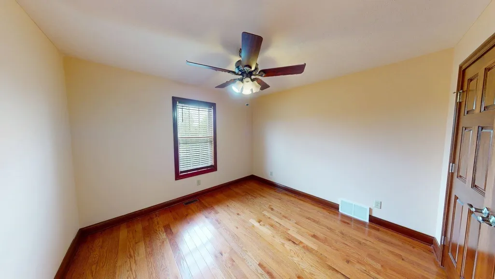
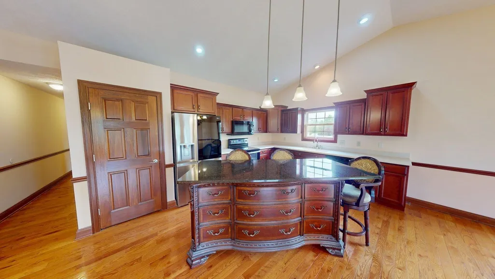
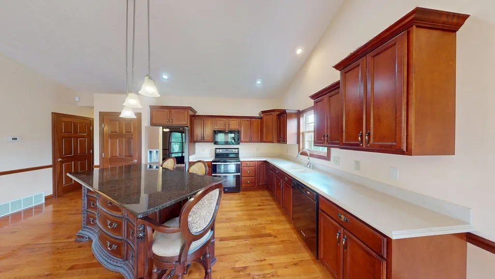
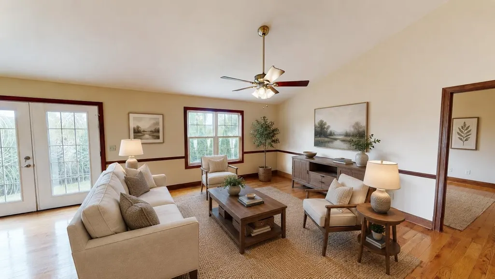
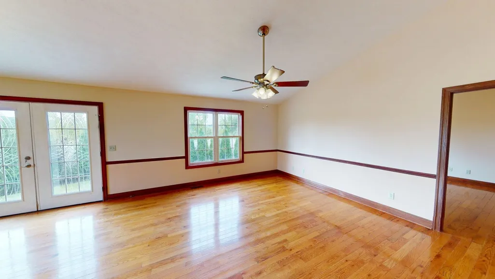
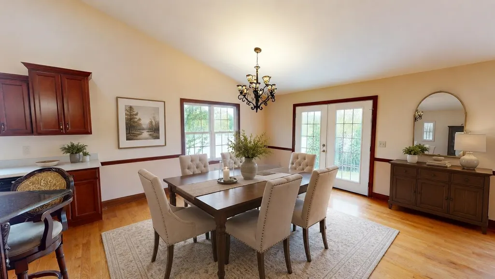
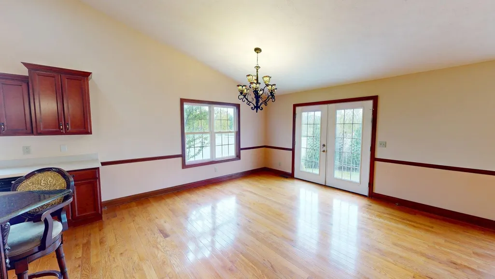
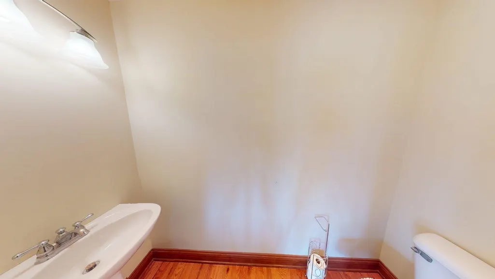
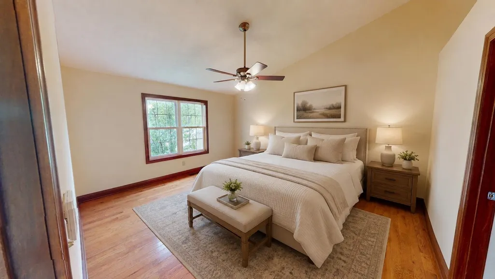
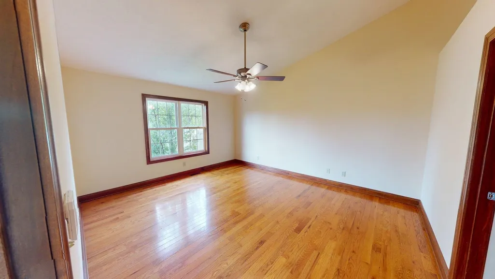
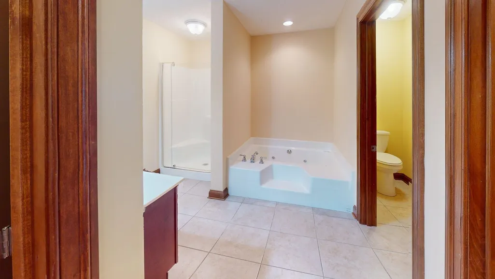
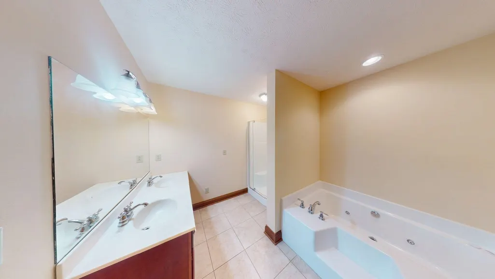
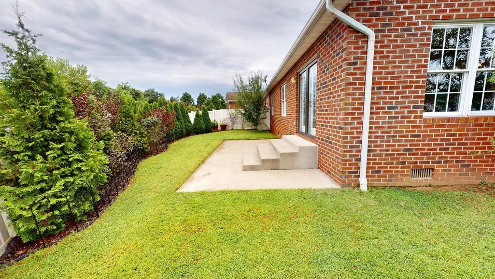
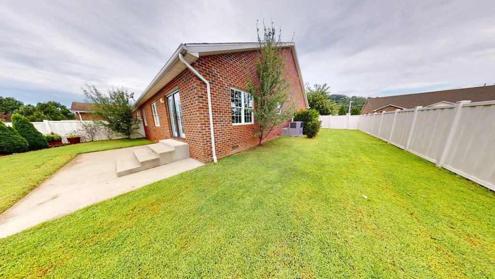
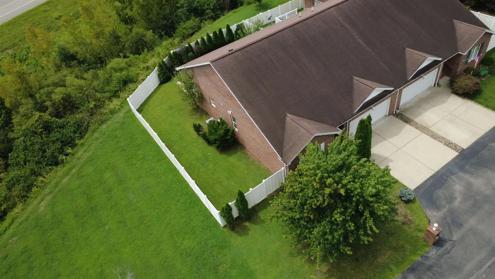
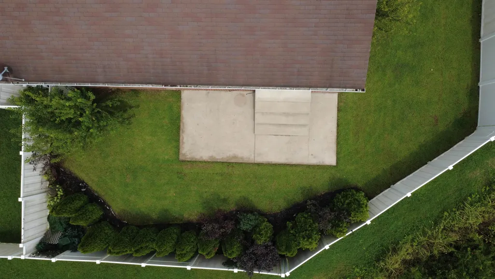
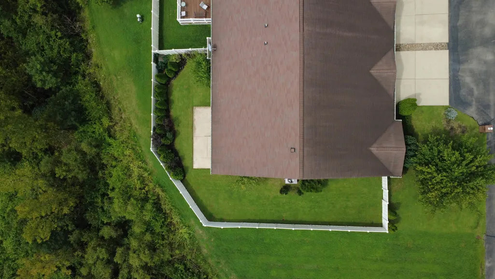
Proctorville Area Patio Home! Conveniently located just minutes from the Proctorville Bridge to Huntington and close to shopping, dining, and everyday conveniences. This inviting 3 bedroom, 2.5 bath home is situated at the end of the street and offers low maintenance living. Features include a brick exterior, fenced backyard, patio, hardwood flooring, and a recently painted interior. The spacious kitchen offers an awesome island with granite countertops, solid-surface countertops throughout the remainder of the kitchen, and a double oven is included with the kitchen appliances. There is an open floor plan with cathedral ceiling, creating a bright and spacious gathering area. Updated heating and cooling heat pump unit. Some virtual staged photos.
| Elementary School | Middle School | High School |
|---|---|---|
| Fairland Elementary School | Fairland Middle School | Fairland High School |
| Price History | |
|---|---|
| 8/18/2026 | Listed $254,900 |
General Features
| Heating | Heat Pump |
|---|---|
| Kitchen Level | 1 |
| Cooling | Heat Pump |
| Roof | Shingles |
| Fireplaces | None |
| Garage | Attached,2 Cars |
| Construction | Brick |
| Status | Active |
| Full Baths | Two |
| Half Baths | One |
| Year Built | 2009 |
| Parking | 3+ Cars |
| Style | One Story |
| County | Lawrence |
| Class | RESIDENTIAL |
| Type | Single Family |
| Status | ACT-W/KICKOUT |
| Subdivision | OH |
| Status Detail | 6 |
| Area | 33A - Proctorville |
| Primary City | Proctorville |
| Virtual Tour | https://my.matterport.com/show/?m=TXrkWsbxcA2 |
| Directions | At second light after going over Ohio River Road at Proctorville,turn L onto Harborview,L onto first row of patio homes. L at end of road. L onto Kelsey Lane (Pvt Dr 75). Home at end of road on R. |
| High School | Fairland |
| City | Proctorville |
| Elementary School | Fairland |
| Middle School | Fairland |
| Agent First Name | Todd |
| Agent Last Name | Nelson |
| Postal Code | 45669 |
| PROPERTY DESCRIPTION | Level |
| Listing Agent | 164 |
Interior Features
| Interior Amenities | Pull-Down Attic,All Window Treatments,Washer/Dryer Connection |
|---|---|
| Living Room Level | 1 |
| Basement | No |
| Living Room | Ceiling Fan(s),Wood Floor |
| Bedroom 1 Level | 1 |
| Flooring | Tile / Slate,Wood |
| Other Room 1 Level | 1 |
| Equipment | Smoke Detector(s),Garage Door Opener(s),Cable Available,Whirlpool/Jet Tub,Hot Water Heat Elec OWNED |
| Kitchen Size | 19.8x11.9 |
| Living Room Area | 25.7x15.5 |
| Beds | Three |
| Appliances Included | Range/Oven,Microwave,Dishwasher,Disposal,Refrigerator |
| Basement/Foundation | Crawl Space |
| Other Room 1 Size | 7.7x6 |
| Finished SqFt | 1698 |
| Other Room 1 Name | Laundry/Utility |
| Kitchen Features | Wood Floor |
| Bedroom 1 Size | 15.5x13.3 |
| No. of Rooms | Five |
Exterior Features
| Exterior | Insulated Windows,Storm Doors |
|---|---|
| Lot Size Area | 0.14 |
| Water/Sewer | Public Water,Public Sewer |
| Fence | Vinyl |
Amenities
- Foreclosure
- Views
- Short Sale
- New Construction
- Adult 55+
- Lease To Own
- No HOA Fees
- Furnished
- Primary On Main
- Air Conditioning
- Seller Finance
- Green
- Fixer Upper
- Horse
- Golf
- Fireplace
- Deck
- Garage
- Basement
- Pool
Property vs Single Family Average in 45669
Price
Year Built
Visits

 Ashland Board Of Realtors® (AOBOR)
All information deemed reliable but not guaranteed. All properties are subject to prior sale, change or withdrawal. Neither listing broker(s) or information provider(s) shall be responsible for any typographical errors, misinformation, misprints and shall be held totally harmless. Listing(s) information is provided for consumer's personal, non-commercial use and may not be used for any purpose other than to identify prospective properties consumers may be interested
Ashland Board Of Realtors® (AOBOR)
All information deemed reliable but not guaranteed. All properties are subject to prior sale, change or withdrawal. Neither listing broker(s) or information provider(s) shall be responsible for any typographical errors, misinformation, misprints and shall be held totally harmless. Listing(s) information is provided for consumer's personal, non-commercial use and may not be used for any purpose other than to identify prospective properties consumers may be interested
 Huntington Board of REALTORS® All information deemed reliable but not guaranteed. All properties are subject to prior sale, change or withdrawal. Neither listing broker(s) or information provider(s) shall be responsible for any typographical errors, misinformation, misprints and shall be held totally harmless. Listing(s) information is provided for consumer's personal, non-commercial use and may not be used for any purpose other than to identify prospective properties consumers may be interested in purchasing. The data relating to real estate for sale on this website comes in part from the Internet Data Exchange program of the Multiple Listing Service. Real estate listings held by brokerage firms other than Barboursville | Huntington | Milton may be marked with the Internet Data Exchange logo and detailed information about those properties will include the name of the listing broker(s) when required by the MLS. Copyright ©2026 All rights reserved.
Last Updated: September 15, 2026 1:29 AM UTC
Huntington Board of REALTORS® All information deemed reliable but not guaranteed. All properties are subject to prior sale, change or withdrawal. Neither listing broker(s) or information provider(s) shall be responsible for any typographical errors, misinformation, misprints and shall be held totally harmless. Listing(s) information is provided for consumer's personal, non-commercial use and may not be used for any purpose other than to identify prospective properties consumers may be interested in purchasing. The data relating to real estate for sale on this website comes in part from the Internet Data Exchange program of the Multiple Listing Service. Real estate listings held by brokerage firms other than Barboursville | Huntington | Milton may be marked with the Internet Data Exchange logo and detailed information about those properties will include the name of the listing broker(s) when required by the MLS. Copyright ©2026 All rights reserved.
Last Updated: September 15, 2026 1:29 AM UTC
 Kanawha Valley Board of REALTORS® All information deemed reliable but not guaranteed. All properties are subject to prior sale, change or withdrawal. Neither listing broker(s) or information provider(s) shall be responsible for any typographical errors, misinformation, misprints and shall be held totally harmless. Listing(s) information is provided for consumer's personal, non-commercial use and may not be used for any purpose other than to identify prospective properties consumers may be interested in purchasing. The data relating to real estate for sale on this website comes in part from the Internet Data Exchange program of the Multiple Listing Service. Real estate listings held by brokerage firms other than Barboursville | Huntington | Milton may be marked with the Internet Data Exchange logo and detailed information about those properties will include the name of the listing broker(s) when required by the MLS. Copyright ©2026 All rights reserved.
Last Updated: September 15, 2026 1:19 AM UTC
Kanawha Valley Board of REALTORS® All information deemed reliable but not guaranteed. All properties are subject to prior sale, change or withdrawal. Neither listing broker(s) or information provider(s) shall be responsible for any typographical errors, misinformation, misprints and shall be held totally harmless. Listing(s) information is provided for consumer's personal, non-commercial use and may not be used for any purpose other than to identify prospective properties consumers may be interested in purchasing. The data relating to real estate for sale on this website comes in part from the Internet Data Exchange program of the Multiple Listing Service. Real estate listings held by brokerage firms other than Barboursville | Huntington | Milton may be marked with the Internet Data Exchange logo and detailed information about those properties will include the name of the listing broker(s) when required by the MLS. Copyright ©2026 All rights reserved.
Last Updated: September 15, 2026 1:19 AM UTC
