
Address
738 Pinecrest Drive, Huntington, WV
Price
$ 629,900
Property Attributes
- MLS#183599
- TypeSingle Family
- Listing Status Active
- CountyCABELL
- CityHuntington
- Area12A - West Pea Ridge
- Zip25705
- StyleSingle Family
- Year Built1995
- Price$ 629,900
- Bedrooms4
- Full Bathrooms2
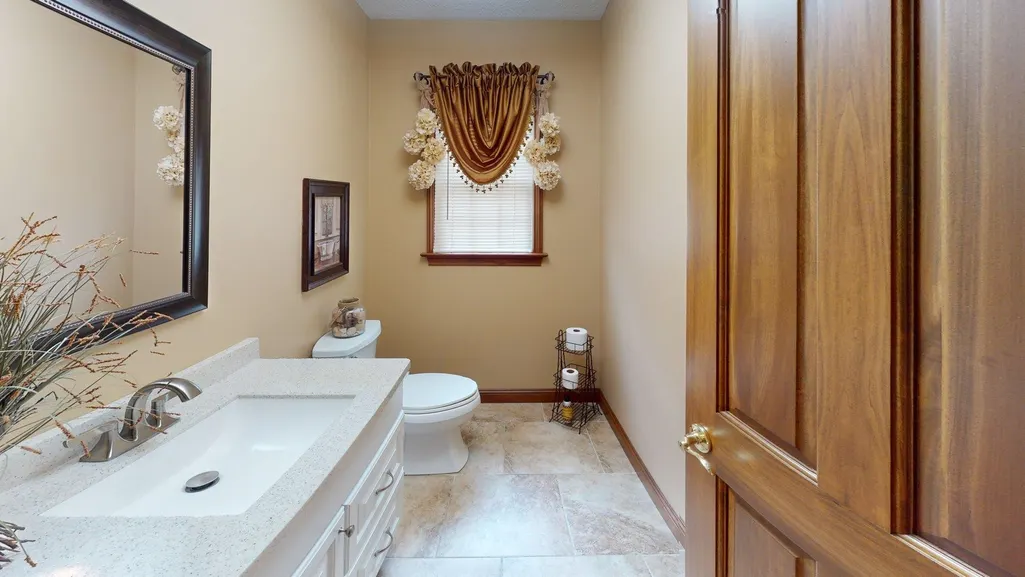
- Half Bathrooms2
- Sqr Footage3996
- Lot Size1.15 Acres
Data Source:
Huntington MLS
Property Description
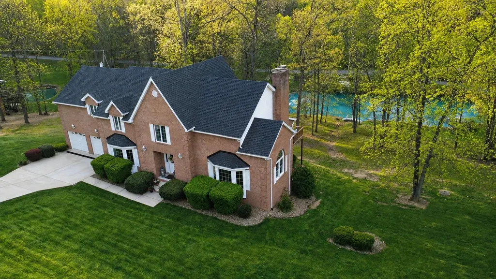
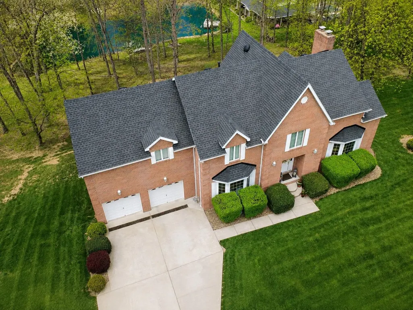
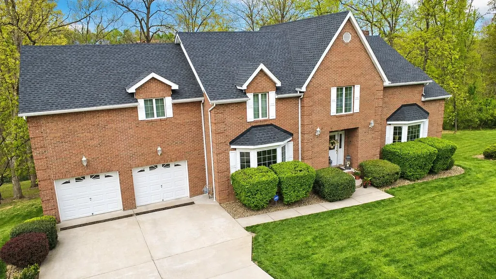
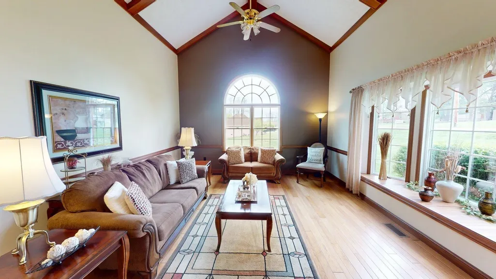
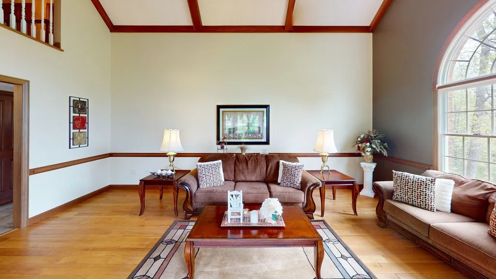
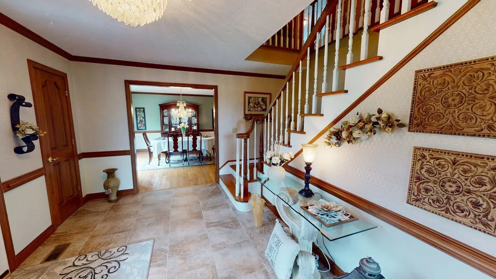
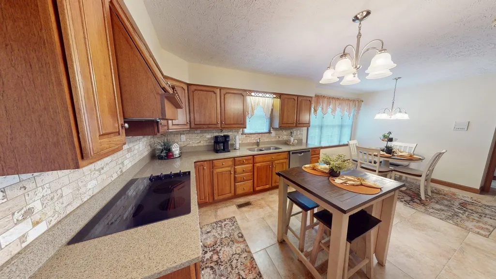
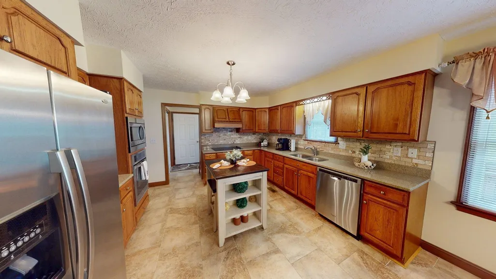
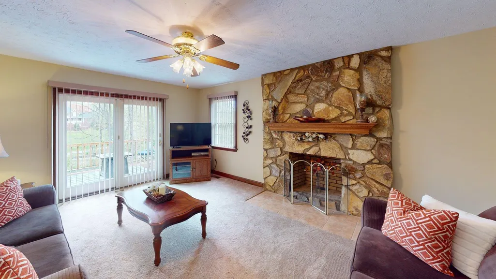
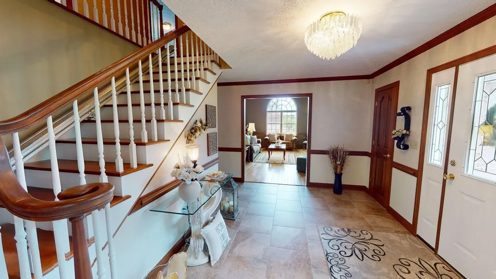
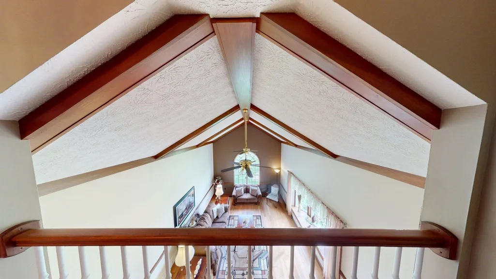
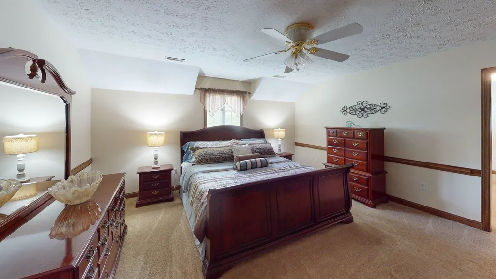
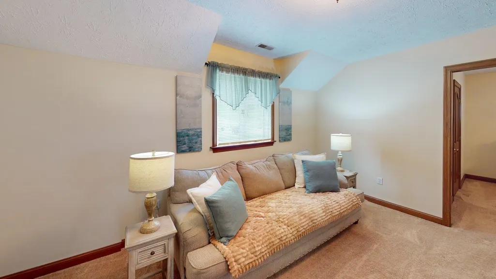
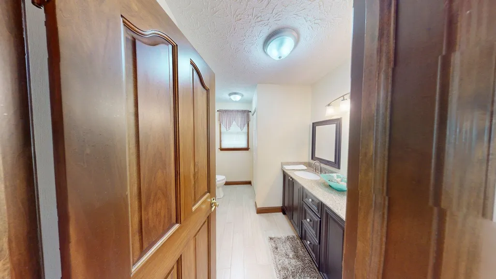
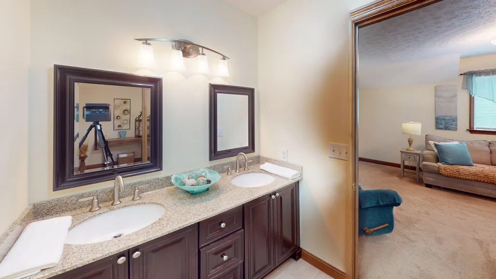
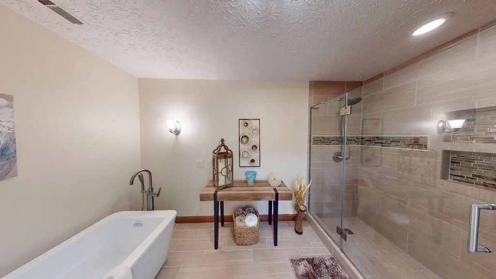
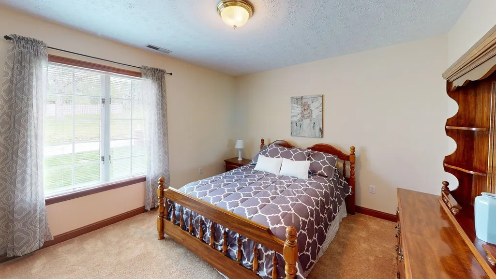
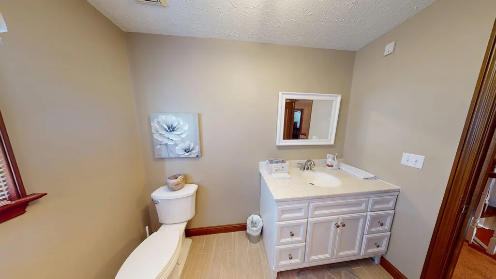
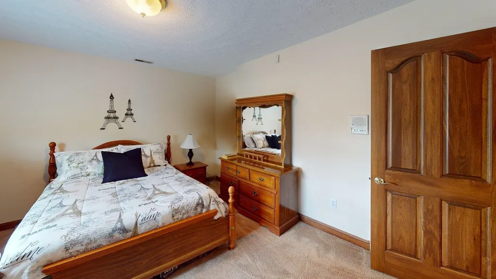
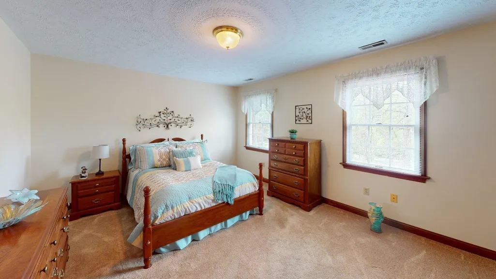
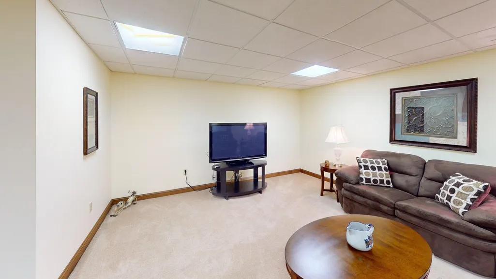
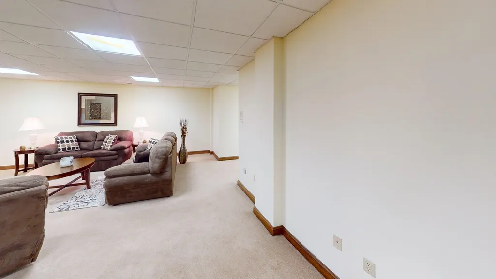
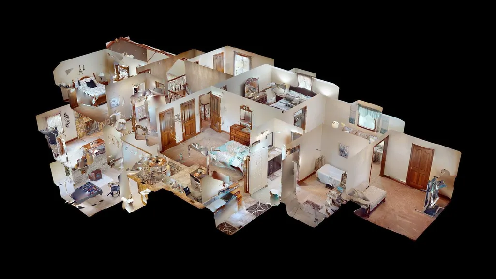
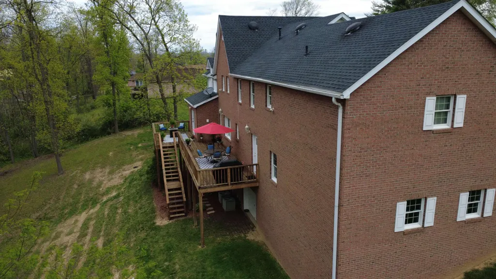
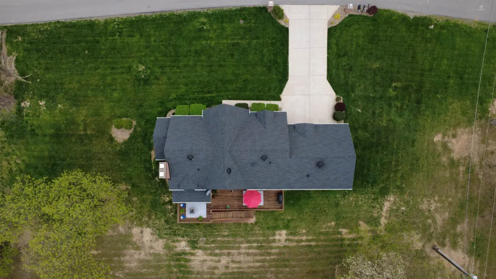
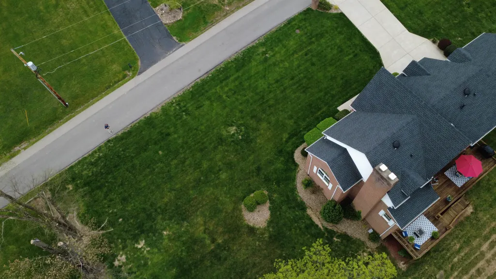
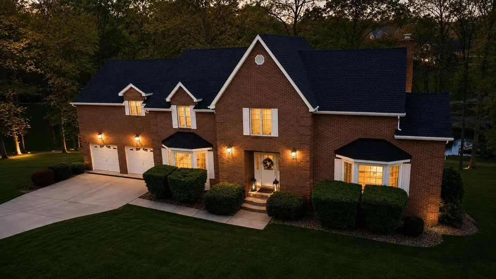
Nearly 4,000 square feet of space and style in a beautiful setting! This impressive 4-bedroom home with 2 full and 2 half baths offers spacious living areas designed for both everyday comfort and entertaining. The living room features a cathedral ceiling, while the appliance-filled kitchen with quartz countertops flows into the gathering room with a fireplace. The primary suite is a standout with its own private sitting room and updated bath featuring a soaking tub and separate shower. The basement offers even more space with a game room, plumbing for a possible wet bar, and additional storage with garage door access. Outside, enjoy the deck overlooking the spacious backyard. Additional features include a 2-car attached garage, updated shingled roof, and a 12-month Guard Plus VIP Package Home Warranty!
| Elementary School | Middle School | High School |
|---|---|---|
| Davis Creek Elementary School | Barboursville Middle School | Midland High School |
| Price History | |
|---|---|
| 4/15/2026 | Listed $649,900 |
| 6/5/2026 | 2$639,900 |
| 8/5/2026 | 2$629,900 |
General Features
| Heating | Central Gas |
|---|---|
| Kitchen Level | 2 |
| Cooling | Central Air |
| Roof | Shingles |
| Fireplaces | Fireplace,Wood/Coal |
| Garage | 2 Cars,Attached |
| Construction | Brick,Vinyl |
| Status | Active |
| Full Baths | Two |
| Half Baths | Two |
| Year Built | 1995 |
| Parking | 3+ Cars |
| Style | Two Story |
| County | Cabell |
| Class | RESIDENTIAL |
| Type | Single Family |
| Status | ACTIVE |
| Subdivision | WV |
| Area | 12A - West Pea Ridge |
| Primary City | Huntington |
| Virtual Tour | https://my.matterport.com/show/?m=bDqyEcxpesa |
| Directions | Rt 60 to Pinecrest Drive. Home on the right. |
| High School | Midland |
| City | Huntington |
| Elementary School | Davis Creek |
| Middle School | Barboursville |
| Agent First Name | Todd |
| Agent Last Name | Nelson |
| Postal Code | 25705 |
| PROPERTY DESCRIPTION | Combo |
| Listing Agent | 164 |
Interior Features
| Interior Amenities | Pull-Down Attic,Some Window Treatments,Washer/Dryer Connection |
|---|---|
| Living Room Level | 1 |
| Basement | Yes |
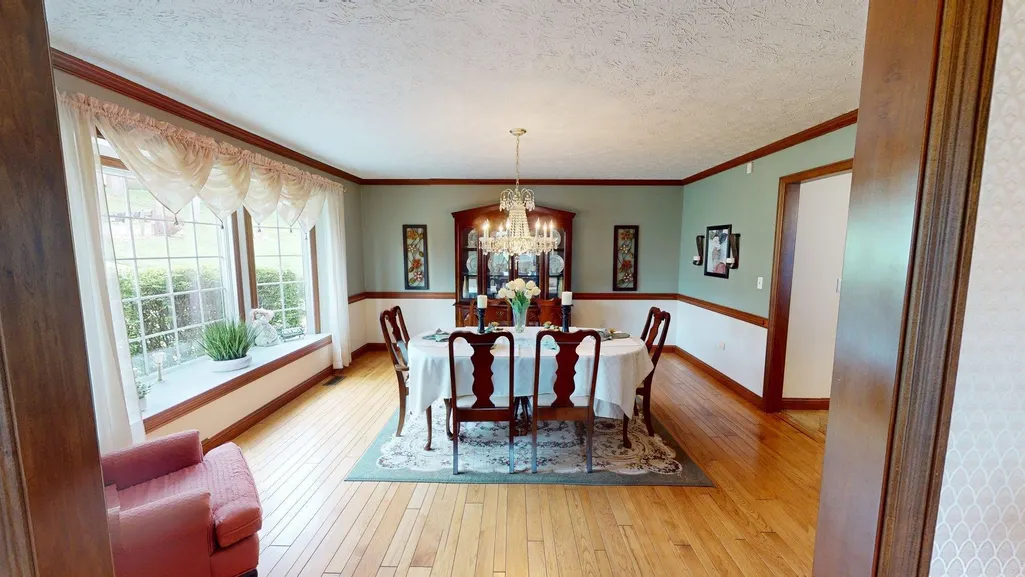
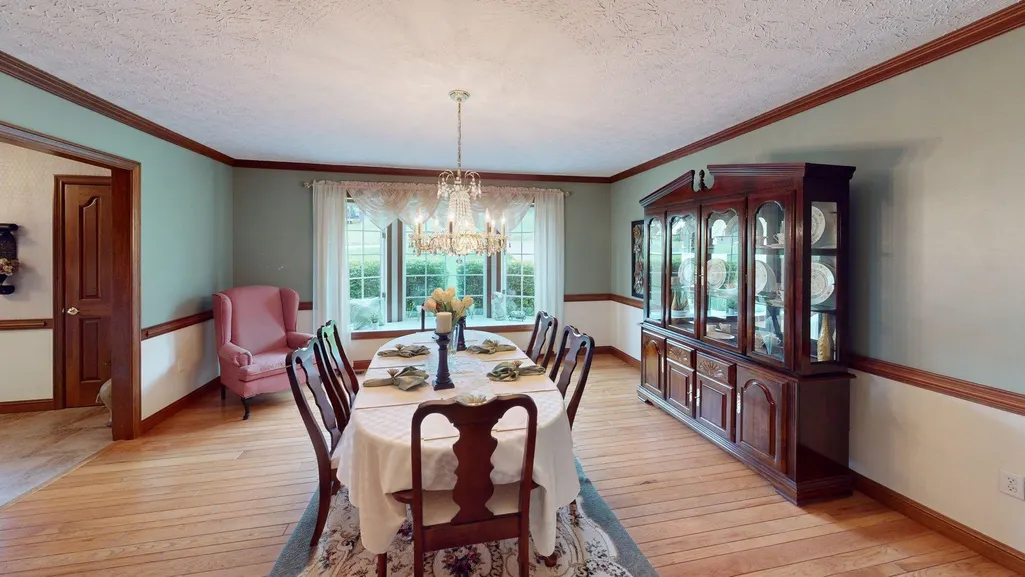
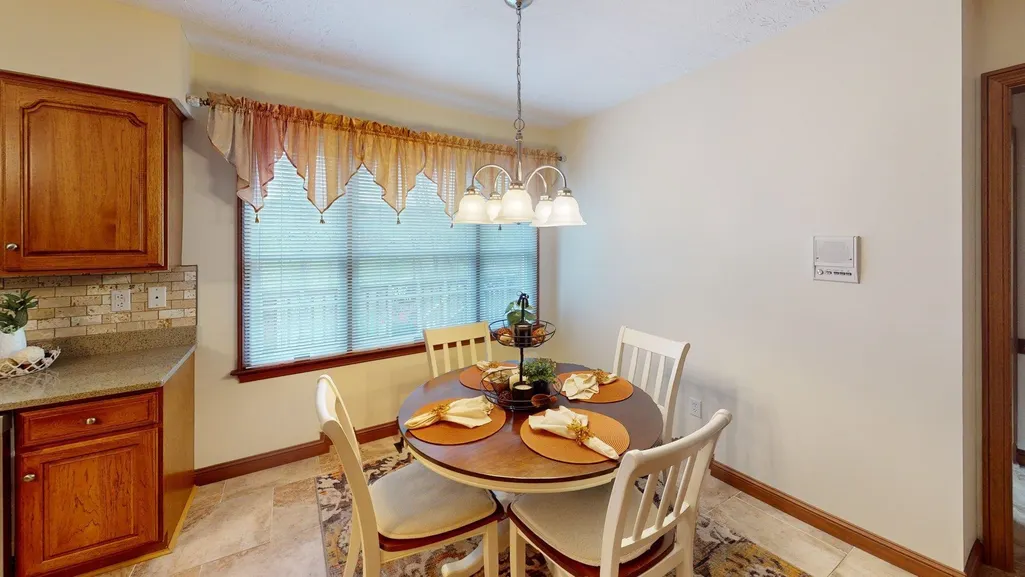
| Dining Room | 1 |
| Living Room | Cathedral/Vaulted Ceiling,Ceiling Fan(s),Wall-to-Wall Carpet |
| Bedroom 1 Level | 2 |
| Flooring | Wall-to-Wall Carpet,Tile / Slate,Wood |
| Other Room 1 Level | 1 |
| Equipment | Smoke Detector(s),CO Detector,Garage Door Opener(s),Cable Available,Hot Water Heat Elec OWNED |
| Kitchen Size | 19.9x13 |
| Living Room Area | 19.11x14.6 |
| Beds | Four |
| Appliances Included | Countertop Range,Wall Oven,Microwave,Dishwasher,Refrigerator |
| Basement/Foundation | Full,Partially Finished |
| Dining Room Area | 15.2x15.1 |
| Bath 1 Level | 1 |
| Other Room 1 Size | 5.11x10.8 |
| Finished SqFt | 3996 |
| Other Room 1 Name | Laundry/Utility |
| Kitchen Features | Tile Floor |
| Bedroom 1 Size | 15.10x15.1 |
| No. of Rooms | Nine |
Exterior Features
| Exterior | Deck,Insulated Windows |
|---|---|
| Lot Size Area | 1.15 |
| Water/Sewer | Public Water,Aeration System |
| Fence | None |
Amenities
- Foreclosure
- Views
- Short Sale
- New Construction
- Adult 55+
- Lease To Own
- No HOA Fees
- Furnished
- Primary On Main
- Air Conditioning
- Seller Finance
- Green
- Fixer Upper
- Horse
- Golf
- Fireplace
- Deck
- Garage
- Basement
- Pool
Property vs Single Family Average in 25705
Price
Year Built
Visits
 Ashland Board Of Realtors® (AOBOR)
All information deemed reliable but not guaranteed. All properties are subject to prior sale, change or withdrawal. Neither listing broker(s) or information provider(s) shall be responsible for any typographical errors, misinformation, misprints and shall be held totally harmless. Listing(s) information is provided for consumer's personal, non-commercial use and may not be used for any purpose other than to identify prospective properties consumers may be interested
Ashland Board Of Realtors® (AOBOR)
All information deemed reliable but not guaranteed. All properties are subject to prior sale, change or withdrawal. Neither listing broker(s) or information provider(s) shall be responsible for any typographical errors, misinformation, misprints and shall be held totally harmless. Listing(s) information is provided for consumer's personal, non-commercial use and may not be used for any purpose other than to identify prospective properties consumers may be interested
 Huntington Board of REALTORS® All information deemed reliable but not guaranteed. All properties are subject to prior sale, change or withdrawal. Neither listing broker(s) or information provider(s) shall be responsible for any typographical errors, misinformation, misprints and shall be held totally harmless. Listing(s) information is provided for consumer's personal, non-commercial use and may not be used for any purpose other than to identify prospective properties consumers may be interested in purchasing. The data relating to real estate for sale on this website comes in part from the Internet Data Exchange program of the Multiple Listing Service. Real estate listings held by brokerage firms other than Barboursville | Huntington | Milton may be marked with the Internet Data Exchange logo and detailed information about those properties will include the name of the listing broker(s) when required by the MLS. Copyright ©2026 All rights reserved.
Last Updated: September 12, 2026 8:39 PM UTC
Huntington Board of REALTORS® All information deemed reliable but not guaranteed. All properties are subject to prior sale, change or withdrawal. Neither listing broker(s) or information provider(s) shall be responsible for any typographical errors, misinformation, misprints and shall be held totally harmless. Listing(s) information is provided for consumer's personal, non-commercial use and may not be used for any purpose other than to identify prospective properties consumers may be interested in purchasing. The data relating to real estate for sale on this website comes in part from the Internet Data Exchange program of the Multiple Listing Service. Real estate listings held by brokerage firms other than Barboursville | Huntington | Milton may be marked with the Internet Data Exchange logo and detailed information about those properties will include the name of the listing broker(s) when required by the MLS. Copyright ©2026 All rights reserved.
Last Updated: September 12, 2026 8:39 PM UTC
 Kanawha Valley Board of REALTORS® All information deemed reliable but not guaranteed. All properties are subject to prior sale, change or withdrawal. Neither listing broker(s) or information provider(s) shall be responsible for any typographical errors, misinformation, misprints and shall be held totally harmless. Listing(s) information is provided for consumer's personal, non-commercial use and may not be used for any purpose other than to identify prospective properties consumers may be interested in purchasing. The data relating to real estate for sale on this website comes in part from the Internet Data Exchange program of the Multiple Listing Service. Real estate listings held by brokerage firms other than Barboursville | Huntington | Milton may be marked with the Internet Data Exchange logo and detailed information about those properties will include the name of the listing broker(s) when required by the MLS. Copyright ©2026 All rights reserved.
Last Updated: September 12, 2026 10:18 PM UTC
Kanawha Valley Board of REALTORS® All information deemed reliable but not guaranteed. All properties are subject to prior sale, change or withdrawal. Neither listing broker(s) or information provider(s) shall be responsible for any typographical errors, misinformation, misprints and shall be held totally harmless. Listing(s) information is provided for consumer's personal, non-commercial use and may not be used for any purpose other than to identify prospective properties consumers may be interested in purchasing. The data relating to real estate for sale on this website comes in part from the Internet Data Exchange program of the Multiple Listing Service. Real estate listings held by brokerage firms other than Barboursville | Huntington | Milton may be marked with the Internet Data Exchange logo and detailed information about those properties will include the name of the listing broker(s) when required by the MLS. Copyright ©2026 All rights reserved.
Last Updated: September 12, 2026 10:18 PM UTC
