
Address
1235 Twp Rd 353, Polk, OH
Price
$ 1
Property Attributes
- MLS#231093
- TypeSingle Family
- Listing Status Pending Contract
- CountyAshland
- CityPolk
- AreaAshland City Schools Suburban(Outside City Limits)
- NeighborhoodPerry
- Zip44866
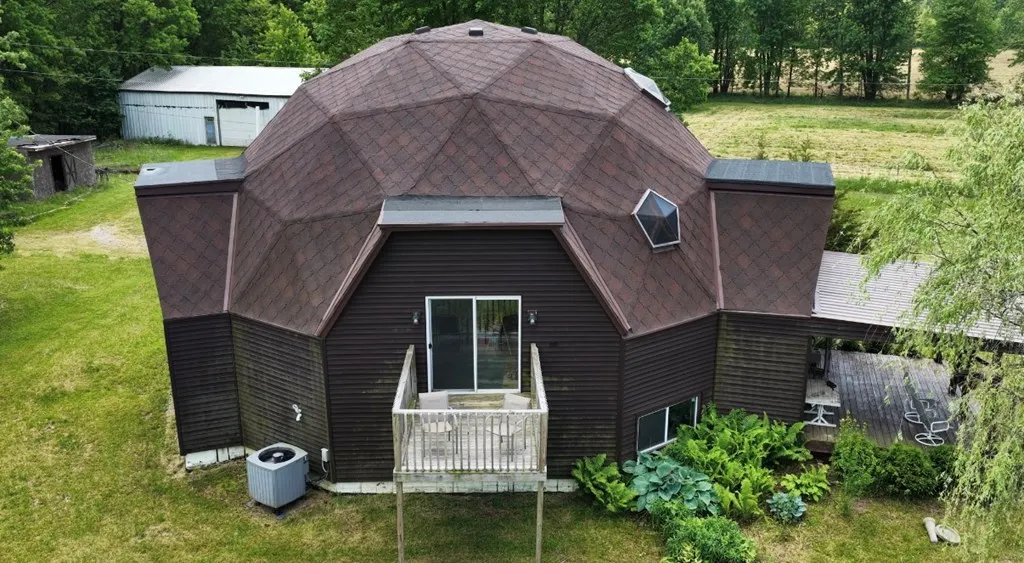
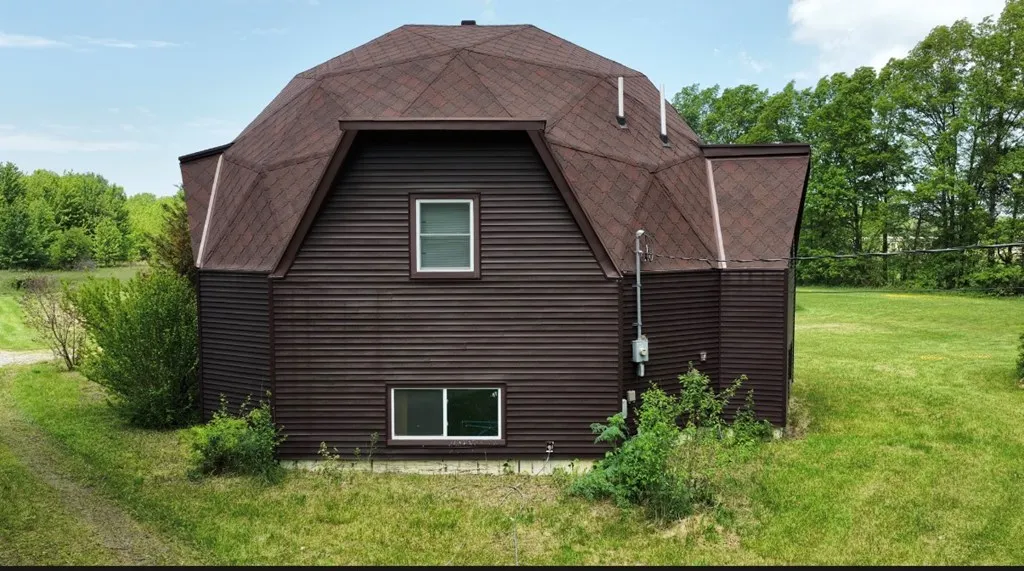
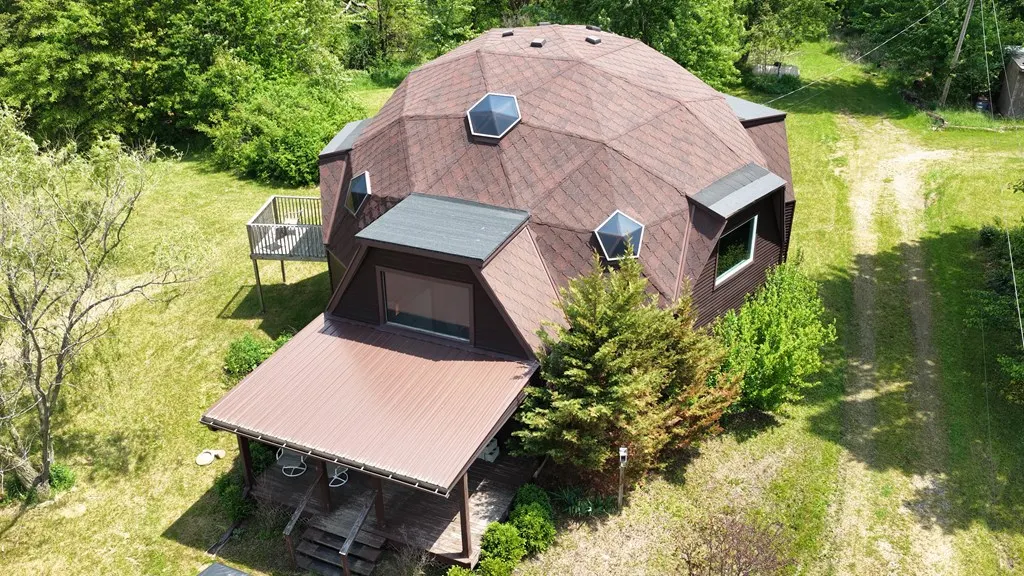
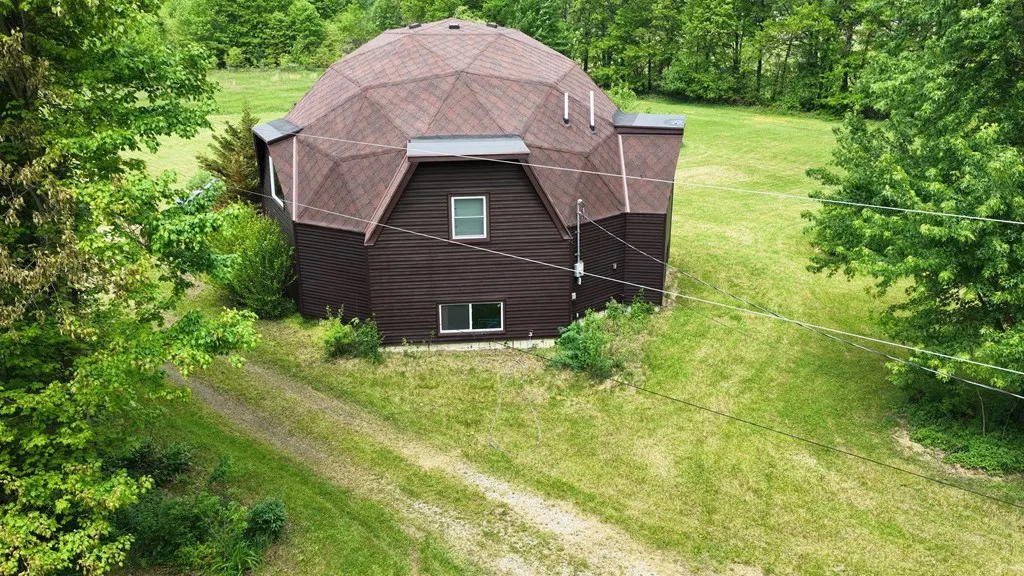
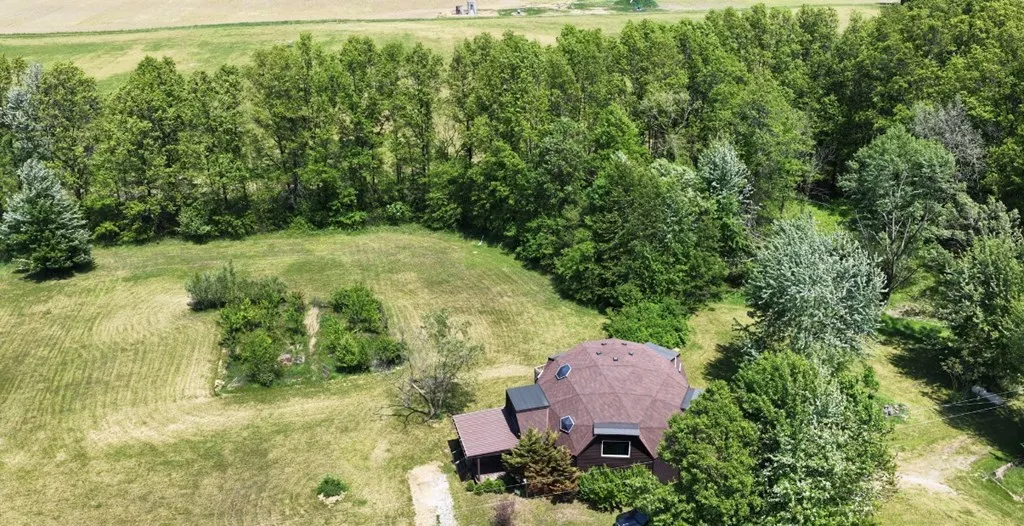
- StyleSpecial Style, Geodesic Dome
- Year Built1997
- Taxes$ 3230
- Price$ 1
- Bedrooms3
- Full Bathrooms2
- Half Bathrooms1
- Sqr Footage2262
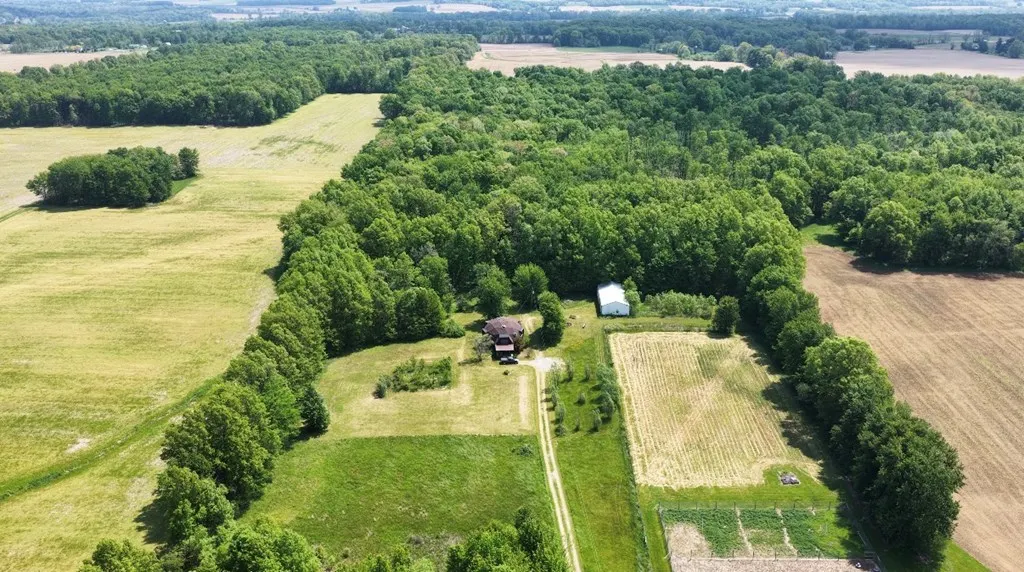
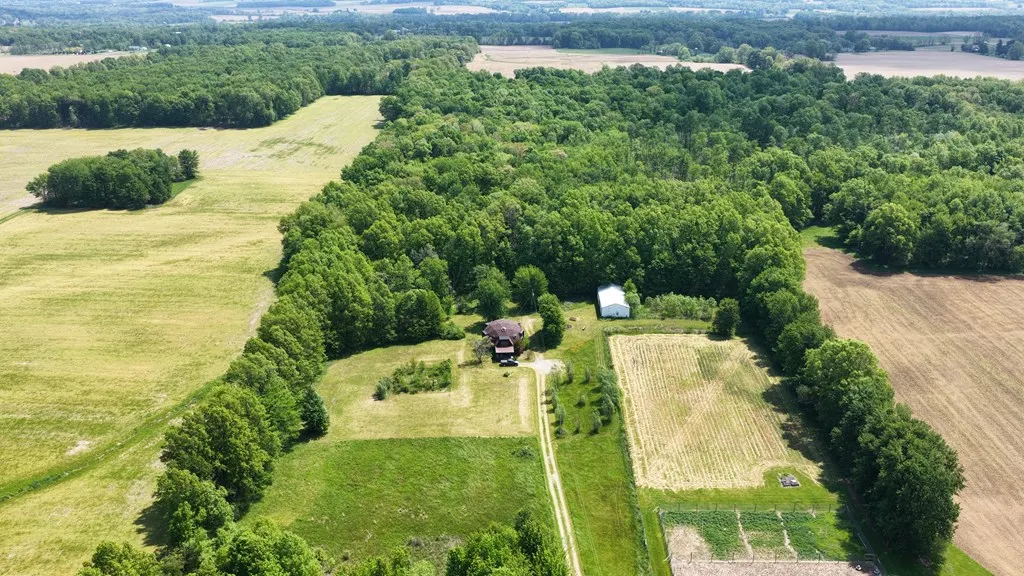
- Lot Size18.87 Acres
Data Source:
Ashland Board Of REALTORS® (ABOR)
Property Description
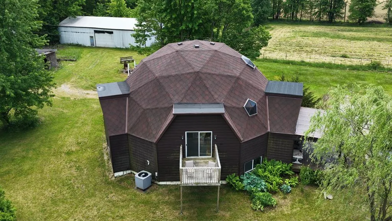
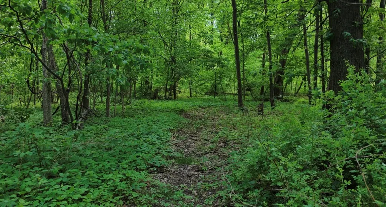
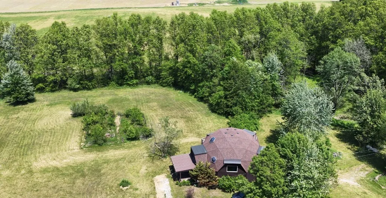
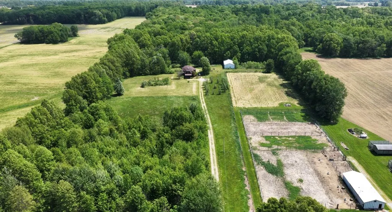
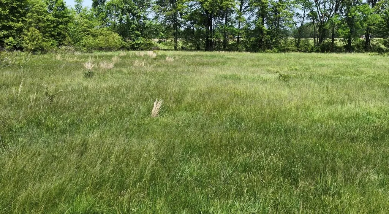
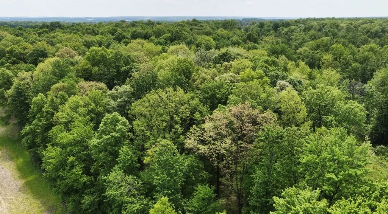
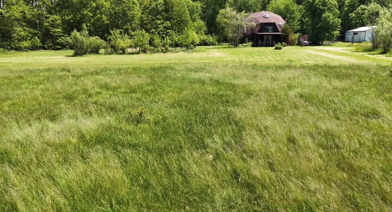
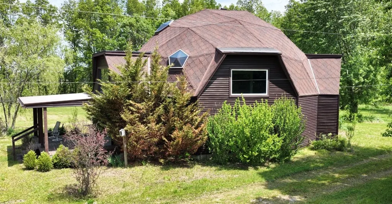
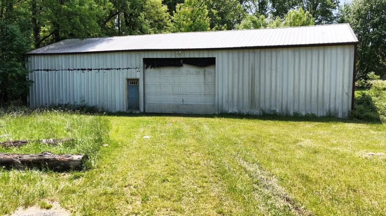
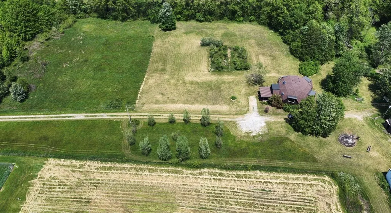
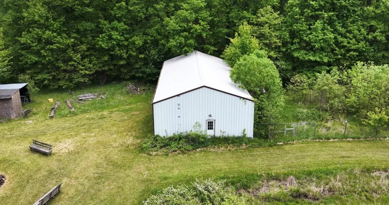
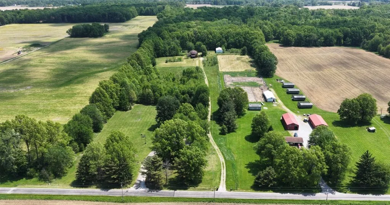
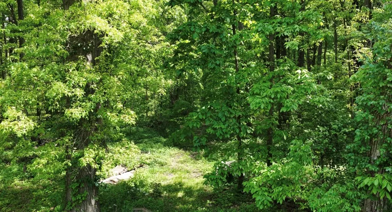
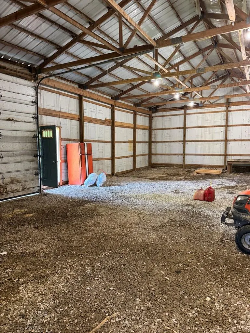
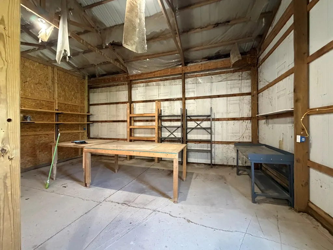
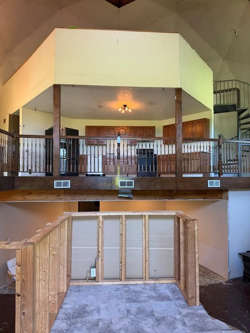
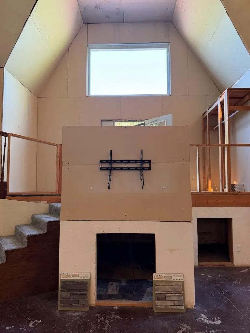
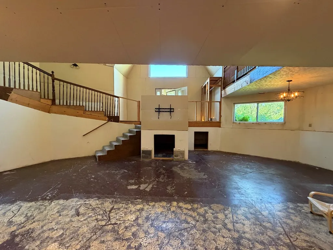
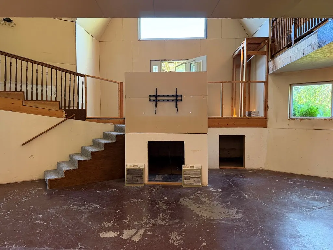
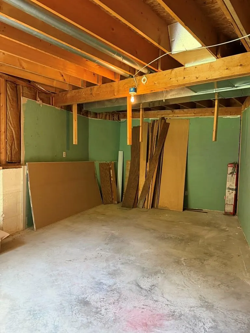
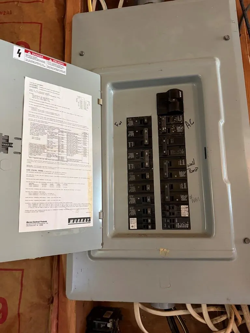
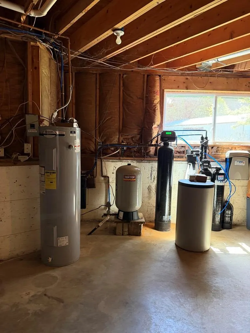
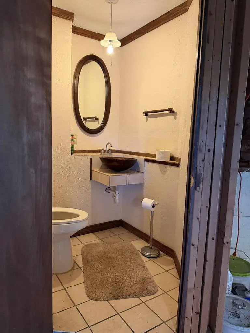
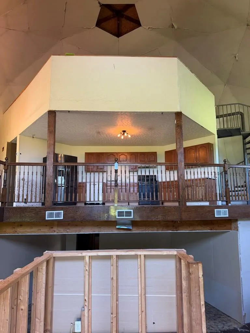
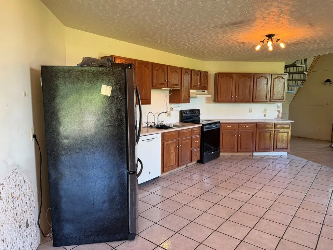
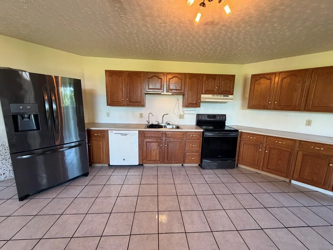
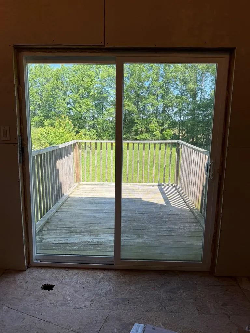
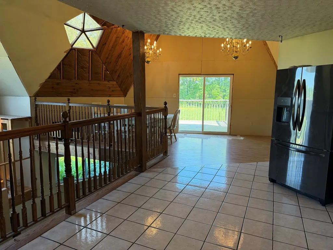
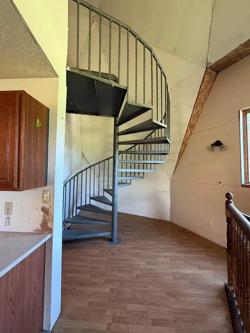
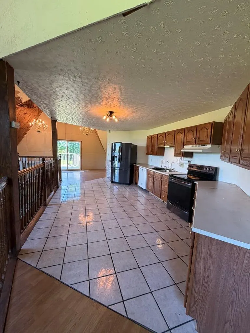
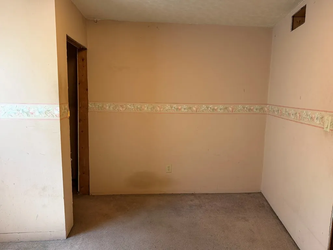
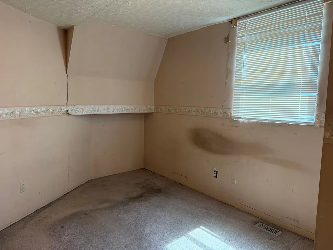
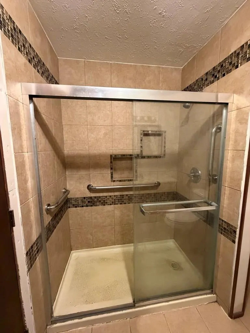
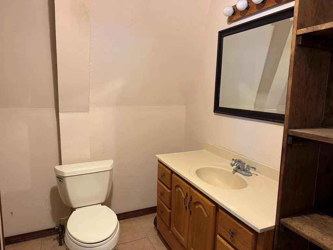
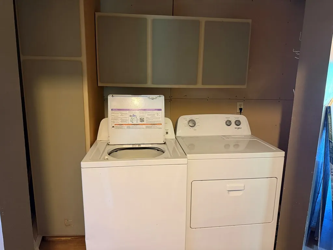
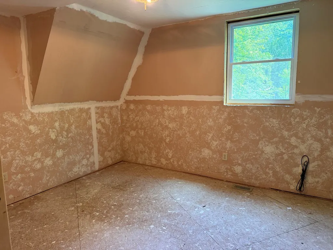
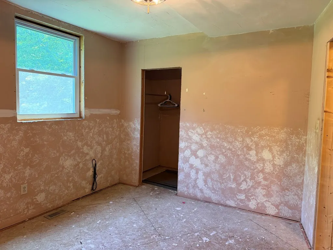
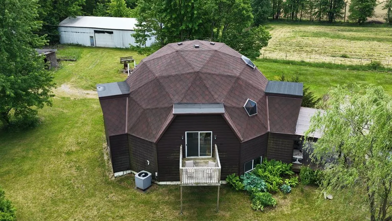
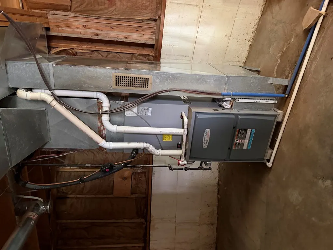
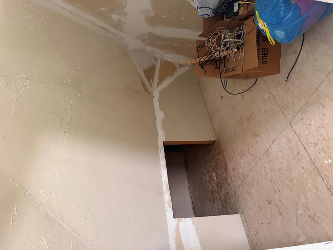
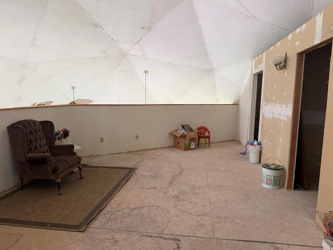
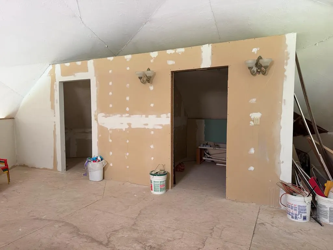
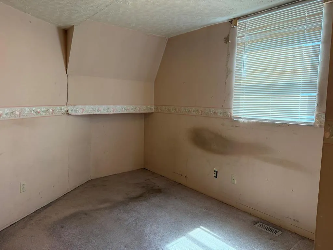
Going up for auction! A Hidden Gem with Potential!! Tucked away from the road, this rare geodesic dome home offers privacy, recreation, and endless possibilities! This property features nearly 19 acres of scenic countryside, including approximately 10+ wooded acres with untouched timber, creating an ideal setting for hunting, hiking, or recreation. Complementing the property is a large outbuilding, 35x70, equipped with electricity and a section featuring a concrete floor and separate entrance. The distinctive geodesic dome home is full of character and potential! The current layout includes 2 bedrooms, one full bathroom, laundry room, and inviting kitchen that overlooks the lower level, and a dining area with sliding glass doors leading to a porch. Following the spiral staircase to the upper level, this area was designed with a primary suite in mind. Although the interior needs extensive work, the big items have been done - roof, heating/central air, water softner, etc. Book today!!!
| Price History | |
|---|---|
| 6/2/2026 | Listed $1 |
General Features
| Sewer | Leach System,Private Sewer |
|---|---|
| Heating | Forced Air,Natural Gas,Heat Pump |
| Cooling | Central Air |
| Utilities | Cable Available |
| Possession | Transfer Title |
| Roof | Shingle |
| Appliances | Refrigerator,Disposal,Dryer,Oven,Range,Washer,Electric Water Heater,Water Softener Owned |
| Patio/Porch Features | Deck |
| Architectural Style | Special Style,Geodesic Dome |
| Construction Materials | Vinyl Siding |
| Year Built | 1997 |
| Levels | Two |
| Property Subtype | Single Family Residence |
| Parcel Number | K320080001305 |
| County | Ashland |
| Property Type | Residential |
| Attached Garage | false |
| Garage Y/N | false |
| Other Structures | Concrete Floor,Electric,Outbuilding,Second Residence |
| Full Baths | 2 |
| Status | Pending Contract |
| Directions | From Ashland, take E Main St (US 250) turn left onto St Rte 89, approx 1 mile turn right onto County Road 1302, turn left onto Township Road 353, home on left. Follow signs. From Wooster, take US 250W toward US 250/Ashland, turn right onto Co Rd 251, turn left on County 1302, Watch for signs. |
| City | Polk |
| Disclosures | Property Disclosure |
| MLS Area | Ashland City Schools Suburban(Outside City Limits) |
| Lot Size Units | Acres |
| Lot Size Square Feet | 821977.2 |
| Carport Y/N | false |
| Land Lease Y/N | false |
| Tax Annual Amount | 3230.72 |
| Showing Instructions | 24 Hours Notice,Call Listing Agent,Showing Service,ShowingTime |
| Home Warranty Y/N | false |
| Property Condition | Fixer |
| Virtual Tour | https://tour.usamls.net/1235-Twp-Rd-353-Polk-OH-44866/unbranded |
| Structure Type | On Site Built |
| Building Area Units | Square Feet |
| Primary Bedroom Level | Second |
| Living Area Units | Square Feet |
| Standard Status | Pending |
| Occupancy Type | Owner |
| Tax Lot | SECTION 8 G-2 |
| Freehold | BBO,IDX |
Interior Features
| Interior Amenities | Cathedral Ceiling(s),Eat-in Kitchen,Workshop |
|---|---|
| Basement | Finished Rooms,Full,Partially Finished,Partially Finished(s) Rooms |
| Fireplace Features | Other |
| Kitchen Level | First |
| Basement (Y/N) | true |
| Air Conditioning Y/N | true |
| Heating Y/N | true |
| Fireplace Y/N | true |
| Above Grade Finished Area | 2262 |
| Half Baths | 1 |
| Laundry Features | First Level |
| Total Bedrooms | 3 |
| Living Room Level | Lower |
| Below Grade Finished Area Unit Type | Square Feet |
| LivingAreaSource | Auditor |
| Above Grade Finished Area Source | Auditor |
| Total Baths | 3 |
| Dining Room Level | First |
| Bedroom 3 Level | First |
| Second Bedroom Level | First |
Exterior Features
| Exterior Amenities | Other |
|---|---|
| Vegetation | Partially Wooded |
| Parking Features | No Garage,Stone |
| Lot Features | Other |
| Water Source | Well |
| Lot Size Area | 18.87 |
| Building Area Total | 2262 |
| Lot Size Acres | 18.87 |
| Road Frontage Type | Township |
Amenities
- Foreclosure
- Views
- Short Sale
- New Construction
- Adult 55+
- Lease To Own
- No HOA Fees
- Furnished
- Primary On Main
- Air Conditioning
- Seller Finance
- Green
- Fixer Upper
- Horse
- Golf
- Fireplace
- Deck
- Garage
- Basement
- Pool
Property vs Single Family Average in 44866
Taxes
Year Built

 Ashland Board Of Realtors® (AOBOR)
All information deemed reliable but not guaranteed. All properties are subject to prior sale, change or withdrawal. Neither listing broker(s) or information provider(s) shall be responsible for any typographical errors, misinformation, misprints and shall be held totally harmless. Listing(s) information is provided for consumer's personal, non-commercial use and may not be used for any purpose other than to identify prospective properties consumers may be interested
Ashland Board Of Realtors® (AOBOR)
All information deemed reliable but not guaranteed. All properties are subject to prior sale, change or withdrawal. Neither listing broker(s) or information provider(s) shall be responsible for any typographical errors, misinformation, misprints and shall be held totally harmless. Listing(s) information is provided for consumer's personal, non-commercial use and may not be used for any purpose other than to identify prospective properties consumers may be interested
 Huntington Board of REALTORS® All information deemed reliable but not guaranteed. All properties are subject to prior sale, change or withdrawal. Neither listing broker(s) or information provider(s) shall be responsible for any typographical errors, misinformation, misprints and shall be held totally harmless. Listing(s) information is provided for consumer's personal, non-commercial use and may not be used for any purpose other than to identify prospective properties consumers may be interested in purchasing. The data relating to real estate for sale on this website comes in part from the Internet Data Exchange program of the Multiple Listing Service. Real estate listings held by brokerage firms other than Barboursville | Huntington | Milton may be marked with the Internet Data Exchange logo and detailed information about those properties will include the name of the listing broker(s) when required by the MLS. Copyright ©2026 All rights reserved.
Last Updated: September 12, 2026 8:39 PM UTC
Huntington Board of REALTORS® All information deemed reliable but not guaranteed. All properties are subject to prior sale, change or withdrawal. Neither listing broker(s) or information provider(s) shall be responsible for any typographical errors, misinformation, misprints and shall be held totally harmless. Listing(s) information is provided for consumer's personal, non-commercial use and may not be used for any purpose other than to identify prospective properties consumers may be interested in purchasing. The data relating to real estate for sale on this website comes in part from the Internet Data Exchange program of the Multiple Listing Service. Real estate listings held by brokerage firms other than Barboursville | Huntington | Milton may be marked with the Internet Data Exchange logo and detailed information about those properties will include the name of the listing broker(s) when required by the MLS. Copyright ©2026 All rights reserved.
Last Updated: September 12, 2026 8:39 PM UTC
 Kanawha Valley Board of REALTORS® All information deemed reliable but not guaranteed. All properties are subject to prior sale, change or withdrawal. Neither listing broker(s) or information provider(s) shall be responsible for any typographical errors, misinformation, misprints and shall be held totally harmless. Listing(s) information is provided for consumer's personal, non-commercial use and may not be used for any purpose other than to identify prospective properties consumers may be interested in purchasing. The data relating to real estate for sale on this website comes in part from the Internet Data Exchange program of the Multiple Listing Service. Real estate listings held by brokerage firms other than Barboursville | Huntington | Milton may be marked with the Internet Data Exchange logo and detailed information about those properties will include the name of the listing broker(s) when required by the MLS. Copyright ©2026 All rights reserved.
Last Updated: September 12, 2026 10:18 PM UTC
Kanawha Valley Board of REALTORS® All information deemed reliable but not guaranteed. All properties are subject to prior sale, change or withdrawal. Neither listing broker(s) or information provider(s) shall be responsible for any typographical errors, misinformation, misprints and shall be held totally harmless. Listing(s) information is provided for consumer's personal, non-commercial use and may not be used for any purpose other than to identify prospective properties consumers may be interested in purchasing. The data relating to real estate for sale on this website comes in part from the Internet Data Exchange program of the Multiple Listing Service. Real estate listings held by brokerage firms other than Barboursville | Huntington | Milton may be marked with the Internet Data Exchange logo and detailed information about those properties will include the name of the listing broker(s) when required by the MLS. Copyright ©2026 All rights reserved.
Last Updated: September 12, 2026 10:18 PM UTC
